This is a carousel with tiles that activate property listing cards. Use the previous and next buttons to navigate.
1/1
$624,900 Coming Soon
This is a carousel with tiles that activate property listing cards. Use the previous and next buttons to navigate.
1/1
Property Description
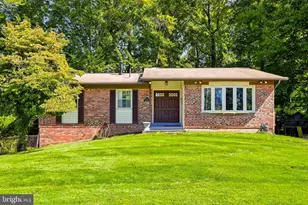
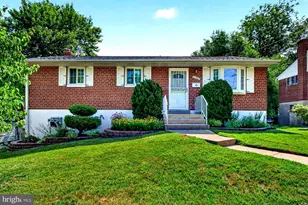
Beautifully Renovated Randolph Hills Rambler. This move-in ready 4-bedroom, 2-bath home blends timeless charm with thoughtful modern updates in one of Rockville's most desirable neighborhoods. The sun-filled main level showcases beautifully refinished hardwood floors, an inviting living area, and a designer kitchen featuring granite countertops, tile backsplash, stainless steel appliances, abundant cabinetry, and a newer refrigerator (2025). A spacious sunroom addition extends the living space and provides the perfect setting for everyday living, entertaining, or a home office. The fully finished lower level offers a private fourth bedroom, an additional full bath, and flexible space ideal for a recreation room, guest suite, gym, or office. Thoughtful upgrades throughout include a 1-year-old Landmark Pro architectural shingle roof, new gutters with gutter guards, energy-efficient windows and doors, updated HVAC, a newer water heater, fresh interior paint, recessed lighting, designer light fixtures, ceiling fans, under-cabinet LED lighting, smart Lutron app-controlled dimmers, a Yale touchscreen smart lock, Ring floodlight camera, and a newer microwave-allowing buyers to move in with confidence. Outside, enjoy a covered rear porch overlooking a private, fully fenced backyard featuring an added 6-foot privacy fence with gate, updated black aluminum front porch railings, new shutters, and a concrete driveway providing convenient off-street parking. Ideally located in the sought-after Randolph Hills community, just moments from Rock Creek Park's miles of hiking and biking trails, Pike & Rose, North Bethesda Market, Metro, MARC, and major commuter routes including I-270 and I-495, with endless shopping and dining options nearby. With more than $36,000 in recent improvements-including a 1-year-old roof, new gutters, smart home upgrades, and designer finishes-this turnkey home offers the perfect combination of modern updates, flexible living space, and an unbeatable location
Full Property Details
Full Property Details for 11315 Schuylkill Rd
General
- Price: $624,900
- Taxes: $6,991 (2025)
- Status: Coming Soon
- Type: Single Family
- Source: BrightMLSMidAtlantic
- MLS ID: MDMC2243738
- Updated: 7/8/2026
- Added to Site: 3 day(s) ago
- Expected Market Date: 8/6/2026
Interior
- Interior Features: Combination Kitchen/Dining, Wood Floors, Bathroom - Soaking Tub, Bathroom - Stall Shower, Bathroom - Walk-In Shower, Breakfast Area, Built-Ins, Ceiling Fan(s), Combination Dining/Living, Combination Kitchen/Living, Dining Area, Family Room Off Kitchen, Floor Plan - Open, Kitchen - Eat-In, Kitchen - Gourmet, Kitchen - Island, Kitchen - Table Space, Primary Bath(s), Recessed Lighting, Walk-in Closet(s), Window Treatments
- Appliances: Dishwasher, Disposal, Dryer, Exhaust Fan, Icemaker, Microwave, Oven/Range - Gas, Refrigerator, Washer, Water Heater
- Flooring: Ceramic Tile, Hardwood, Wood
Rooms
Bathrooms
- Total Bathrooms: 2
- Full Bathrooms: 2
- Main Floor Baths: 1
- Main - Full Baths: 1
- Lower Floor Baths: 1
- Lower - Full Baths: 1
Bedrooms
- Total Bedrooms: 4
- Bedrooms Lower: 1
- Bedrooms Main & Up: 3
Other Rooms
- Laundry: Basement, Dryer In Unit, Has Laundry, Lower Floor, Washer In Unit
Additional Information
- Security/Safety: Main Entrance Lock
Exterior
- Exterior Features: Awning(s), BBQ Grill, Bump-outs, Extensive Hardscape, Play Area, Secure Storage, Sidewalks, Street Lights
- Porch/Patio/Deck: Patio(s), Porch(es)
Parking
- Total Spaces: 2
- Parking Features: Lighted Parking, Paved Driveway, Paved Parking, Private, Public, Secure Parking
- Parking Type: On Street, Driveway
Location
- County: MONTGOMERY
- Subdivision: RANDOLPH HILLS
- Driving Directions: GPS
School Information
- School District: Montgomery County Public Schools
- High School: Wheaton
Heating & Cooling
- Central air: Yes
- Cooling Type: Central A/C
- Cooling Fuel: Electric
- Heating Type: Forced Air
- Heating Fuel: Natural Gas
- Water Heater: Natural Gas
Utilities
- Sewer: Public Sewer
- Water: Public
Structural Information
- Architectural Style: Ranch/Rambler
- Structure Type: Detached
- Construction: Vinyl Siding, Brick
- Basement: Yes
- Basement Entrance: Yes
- Basement Desc.: Connecting Stairway, Outside Entrance, Sump Pump, Fully Finished, Full, Combination, Daylight, Full, Drainage System, Heated, Improved, Interior Access, Rear Entrance, Space For Rooms, Walkout Level, Water Proofing
- Foundation: Other
- Roof: Asphalt
- Windows: Double Pane, Low-E, Screens, Wood Frame
- Doors: Insulated, Six Panel, Sliding Glass
- Stories Description: Lower 1, Main
- Square Feet: 2,116
- Sq. Ft. Source: Assessor
- Living Area: 1,878 Sq. Ft.
- Finished Above Grnd: 1,128 Sq. Ft.
- Finished Below Grnd: 750 Sq. Ft.
- Year Built: 1959
- Year Built Source: Assessor
- Property Condition: Excellent
Unit Information
Unit 1
- Bathrooms-Lower: 1
- Bedrooms-Lower: 1
Lot Features
- Lot Size (Acres): 0.15
- Lot Size (Sq. Ft.): 6,463
- Lot Size Source: Assessor
- Zoning: R60
- Fencing (Description): Fully, Privacy, Wood
Green Features
- Energy Efficient: Appliances
Financial Considerations
- Price Per Sq. Ft.: $553.99
- Assessment Year: 2026
- City/TownTax Freq: Annually
- County Tax: $6,173
- County Tax Freq: Annually
- Tax w/Assessment: $569,000
- Tax Amount: $6,991
- Tax Year: 2025
- Tax Total Finished Sq. Ft.: 1878
Disclosures and Reports
- Ownership: Fee Simple
- Lot Number: 33
Listed by Compass, Mikel Iraola
Get Pre-Approved Today
Schools
Schools serving 11315 Schuylkill Rd
School District:Montgomery County Public Schools, Gaithersburg, MD
| Name | Grades | Distance |
|---|---|---|
Viers Mill Elementary School 11711 Joseph Mill Road, Silver Spring, MD 20906 | PK-5 | 0.7 mi |
A. Mario Loiederman Middle School 12701 Goodhill Road, Silver Spring, MD 20906 | 6-8 | 2 mi |
Wheaton High School 12401 Dalewood Drive, Silver Spring, MD 20906 | 9-12 | 1.9 mi |
Disclaimer:
School attendance boundaries provided by ATTOM Data Solutions and are for reference only. Contact the school directly to verify enrollment eligibility.
Price & Sales History for 11315 Schuylkill Rd
Date
Details
Price
Change
Source
7/08/2026
Listed
$624,900
42.02%
MLS
12/22/2016
Sold
$440,000
—
Public Record
Disclaimer: Historical sales information is derived from public records provided by the county offices. Information is not guaranteed and should be independently verified.
Tax History
Tax History for 11315 Schuylkill Rd
Year
Property Taxes
Change
Tax Assessment
Change
2025
$6,991
7%
$536,200
7%
2024
$6,526
31%
$503,400
7%
2022
$4,963
36%
$470,600
4%
2022
$3,653
-11%
$453,267
4%
2018
$4,112
-8%
$435,933
4%
2021
$4,480
7%
$418,600
6%
2020
$4,189
7%
$395,433
6%
2019
$3,910
5%
$372,267
7%
2018
$3,712
3%
$349,100
5%
2017
$3,595
10%
$332,000
5%
2016
$3,264
5%
$314,900
6%
2015
$3,100
-1%
$297,800
—
2014
$3,139
—
$297,800
—
Disclaimer: Historical tax information is derived from public records provided by the county offices. Information is not guaranteed and should be independently verified.
Estimate the Cost
Estimate the Cost for 11315 Schuylkill Rd
11315 Schuylkill Road, Rockville, MD 20852 (MLS# MDMC2243738) is a Single Family property with 4 bedrooms and 2 full bathrooms. 11315 Schuylkill Road is currently listed for $624,900 and was received on July 08, 2026. Want to learn more about 11315 Schuylkill Road? Do you have questions about finding other Single Family real estate for sale in Rockville? You can browse all Rockville real estate or contact a Coldwell Banker agent to request more information.