This is a carousel with tiles that activate property listing cards. Use the previous and next buttons to navigate.
1/50
$675,000
This is a carousel with tiles that activate property listing cards. Use the previous and next buttons to navigate.
1/50
Property Description
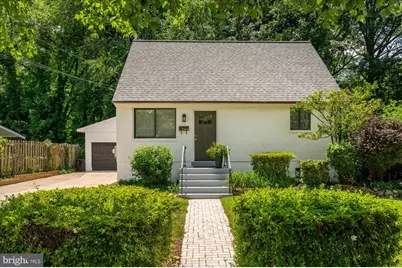
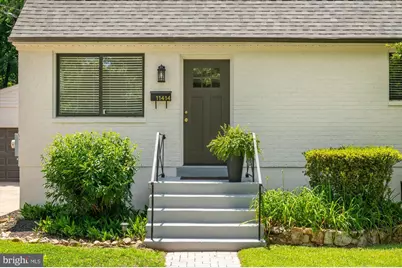
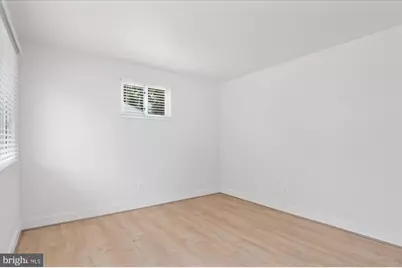
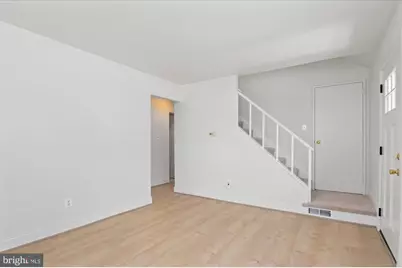
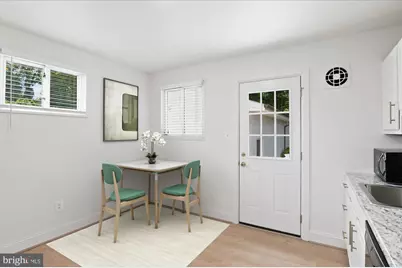
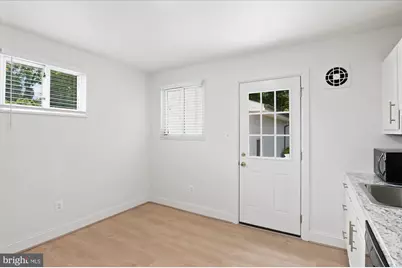
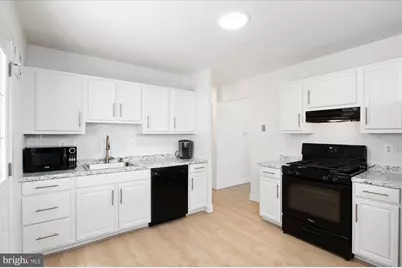
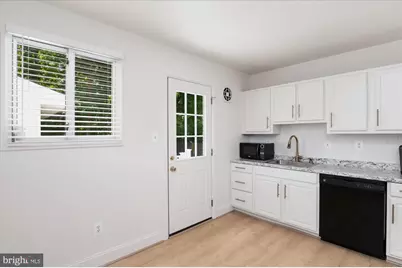
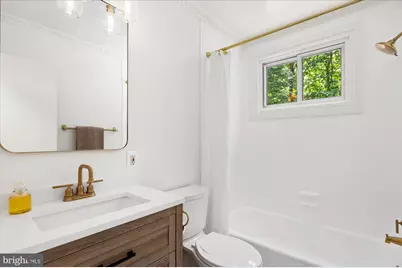
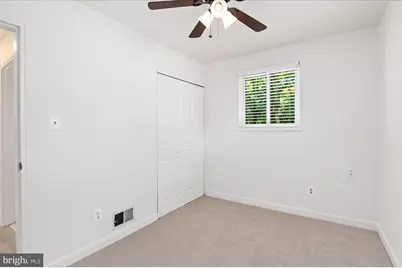
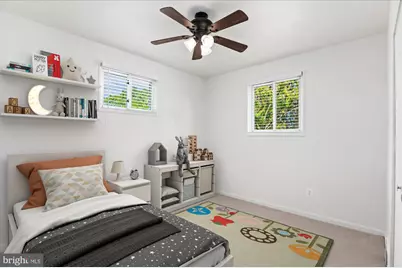
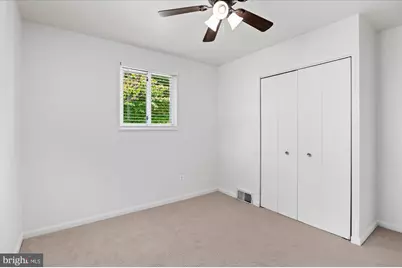
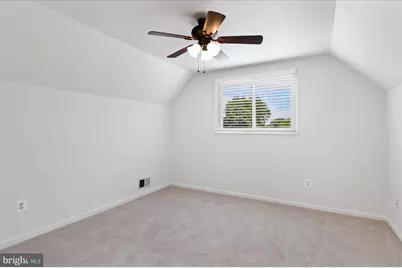
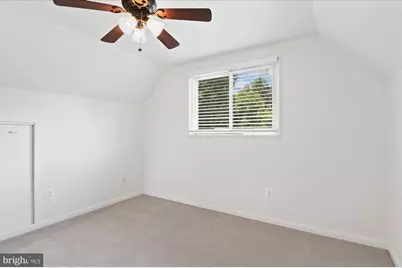
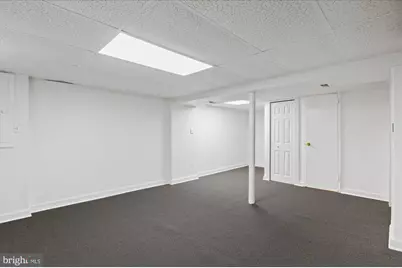
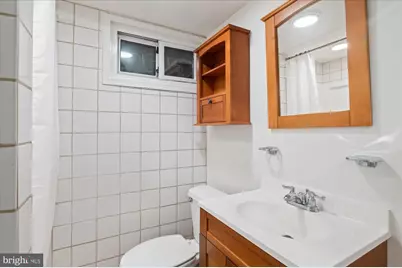
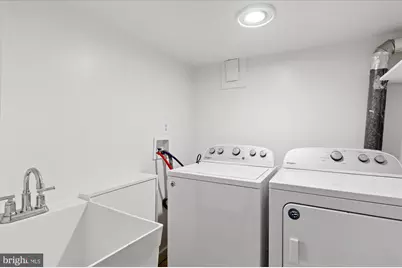
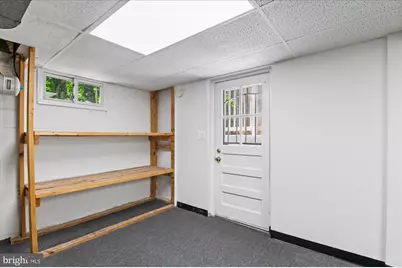
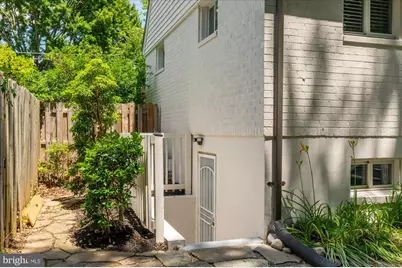
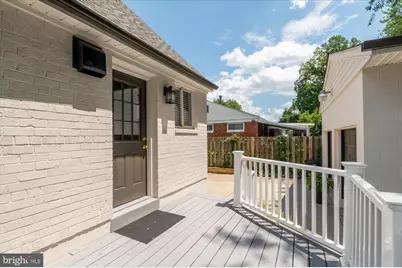
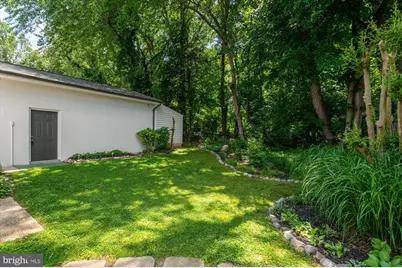
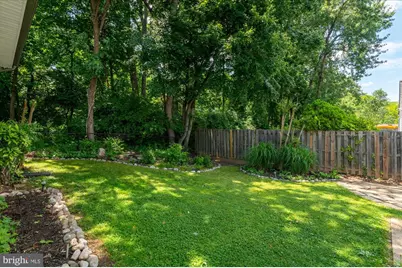
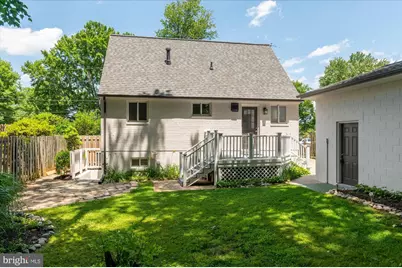
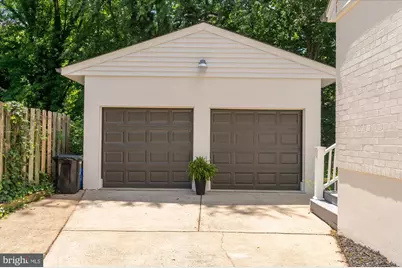
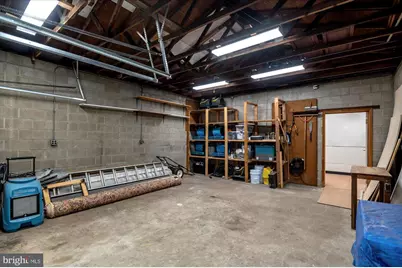
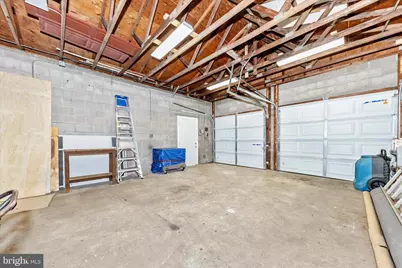
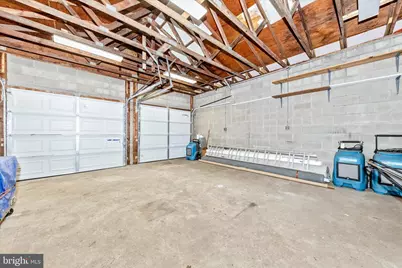
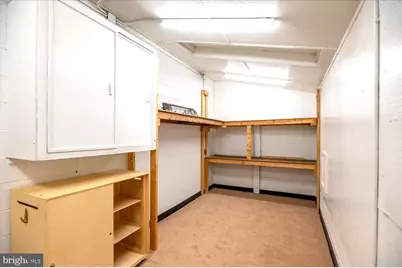
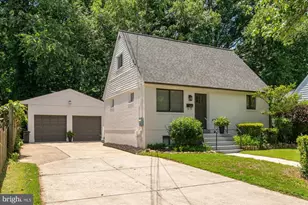
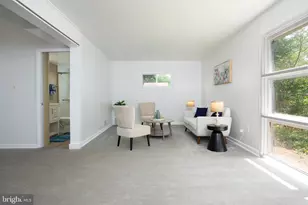
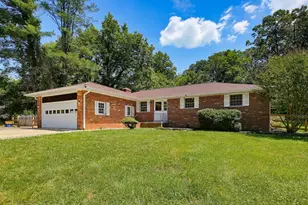
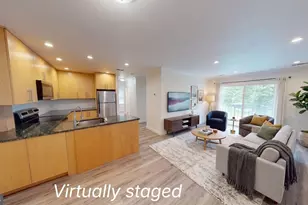
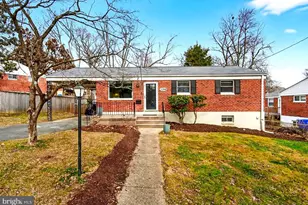
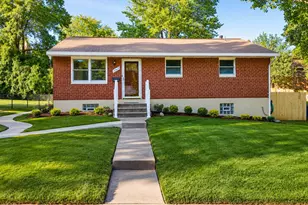
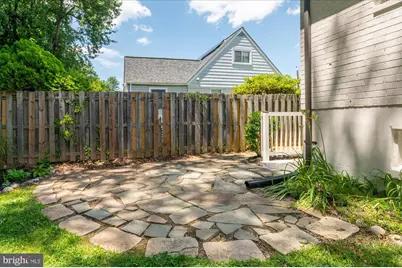
Welcome to this beautifully maintained 4BR/2BA Cape Cod in sought-after Randolph Hills - complete with the rare convenience of a two-car garage and exceptional curb appeal. The landscaped front yard creates a warm first impression, while the freshly painted interior features new flooring throughout and three finished levels of comfortable living space. The flexible lower level includes a second full bath, laundry and utility area, plus walk-up access to the backyard - ideal for a recreation room, guest space, home office, or gym. The spacious table-space kitchen opens to a deck overlooking a stone patio and partially fenced backyard with mature landscaping, garden beds, and a seren treed view. A long concrete driveway provides parking for multiple vehicles and leads to the oversized garage with an additional rear workshop/storage room - perfect for hobbyists, contractors, or anyone needing extra workspace and storage. Additional updates include replacement windows, gas heat and cooking and a recent roof and a gas water heater for added peace of mind. Ideally located just minutes from shopping, dining, parks, and major commuter routes, and within walking distance to the Garrett Park MARC Train, this move-in ready home offers the perfect blend of charm, functionality, and convenience. - the perfect beginning to years of fun and enjoyment! PLEASE NOTE: Public tax record SF is incorrect - this is a cape cod with a bsmt with 720 sf on the main and lower levels plus the finished upper level.
Full Property Details
Full Property Details for 11414 Schuylkill Rd
General
- Price: $675,000
- Taxes: $5,464 (2025)
- Status: Active
- Type: Single Family
- Source: BrightMLSMidAtlantic
- MLS ID: MDMC2236500
- Updated: 6/1/2026
- Added to Site: 47 day(s) ago
Interior
- Appliances: Dishwasher, Disposal, Dryer, Microwave, Refrigerator, Range Hood, Washer, Water Heater
- Flooring: Carpet, Vinyl
Rooms
Bathrooms
- Total Bathrooms: 2
- Full Bathrooms: 2
- Main Floor Baths: 1
- Main - Full Baths: 1
- Lower Floor Baths: 1
- Lower - Full Baths: 1
Bedrooms
- Total Bedrooms: 4
- Bedrooms Upper: 2
- Bedrooms Main & Up: 2
Parking
- Garage: Yes
- Garage Spaces: 2
- Total Spaces: 2
- Parking Features: Concrete Driveway
- Parking Type: Detached Garage
- Garage Description: Garage - Front Entry, Additional Storage Area
Location
- County: MONTGOMERY
- Subdivision: RANDOLPH HILLS
- Driving Directions: GPS
School Information
- School District: Montgomery County Public Schools
Heating & Cooling
- Central air: Yes
- Cooling Type: Central A/C, Ceiling Fan(s)
- Cooling Fuel: Electric
- Heating Type: Forced Air
- Heating Fuel: Natural Gas
- Water Heater: Natural Gas
Utilities
- Sewer: Public Sewer
- Water: Public
Structural Information
- Architectural Style: Cape Cod
- Structure Type: Detached
- Construction: Brick
- Basement: Yes
- Basement Entrance: Yes
- Basement Desc.: Fully Finished, Outside Entrance, Side Entrance, Sump Pump, Walkout Stairs
- Foundation: Block
- Roof: Architectural Shingle
- Stories Description: Lower 1, Main, Upper 1
- Square Feet: 1,440
- Sq. Ft. Source: Assessor
- Living Area: 1,080 Sq. Ft.
- Finished Above Grnd: 720 Sq. Ft.
- Finished Below Grnd: 360 Sq. Ft.
- Year Built: 1958
- Year Built Source: Assessor
- Property Condition: Very Good
Unit Information
Unit 1
- Bathrooms-Lower: 1
Additional Structures
- Other Structures: Garage(s)
Lot Features
- Lot Size (Acres): 0.14
- Lot Size (Sq. Ft.): 6,000
- Lot Size Source: Assessor
- Zoning: R60
- Lot Description: Backs to Trees
Financial Considerations
- Price Per Sq. Ft.: $937.5
- Assessment Year: 2026
- City/TownTax Freq: Annually
- County Tax: $4,645
- County Tax Freq: Annually
- Tax w/Assessment: $403,500
- Tax Amount: $5,464
- Tax Year: 2025
- Tax Total Finished Sq. Ft.: 1080
Disclosures and Reports
- Ownership: Fee Simple
- Lot Number: 76
Listed by Samson Properties, Gary T Floyd

Get Pre-Approved Today
Schools
Schools serving 11414 Schuylkill Rd
School District:Montgomery County Public Schools, Gaithersburg, MD
| Name | Grades | Distance |
|---|---|---|
Viers Mill Elementary School 11711 Joseph Mill Road, Silver Spring, MD 20906 | PK-5 | 0.8 mi |
A. Mario Loiederman Middle School 12701 Goodhill Road, Silver Spring, MD 20906 | 6-8 | 2.1 mi |
Wheaton High School 12401 Dalewood Drive, Silver Spring, MD 20906 | 9-12 | 2.1 mi |
Disclaimer:
School attendance boundaries provided by ATTOM Data Solutions and are for reference only. Contact the school directly to verify enrollment eligibility.
Price & Sales History for 11414 Schuylkill Rd
Date
Details
Price
Change
Source
5/23/2026
Listed
$675,000
—
MLS
Disclaimer: Historical sales information is derived from public records provided by the county offices. Information is not guaranteed and should be independently verified.
Tax History
Tax History for 11414 Schuylkill Rd
Year
Property Taxes
Change
Tax Assessment
Change
2025
$5,464
2%
$403,500
—
2024
$5,376
9%
$403,500
-1%
2022
$4,922
58%
$409,000
6%
2022
$3,118
-14%
$386,867
6%
2018
$3,643
-16%
$364,733
6%
2021
$4,333
2%
$342,600
2%
2020
$4,228
2%
$336,200
2%
2019
$4,133
—
$329,800
2%
2018
$4,115
2%
$323,400
4%
2017
$4,030
8%
$309,667
5%
2016
$3,745
4%
$295,933
5%
2015
$3,618
-1%
$282,200
—
2014
$3,654
—
$282,200
—
Disclaimer: Historical tax information is derived from public records provided by the county offices. Information is not guaranteed and should be independently verified.
Estimate the Cost
Estimate the Cost for 11414 Schuylkill Rd
11414 Schuylkill Road, Rockville, MD 20852 (MLS# MDMC2236500) is a Single Family property with 4 bedrooms and 2 full bathrooms. 11414 Schuylkill Road is currently listed for $675,000 and was received on May 23, 2026. Want to learn more about 11414 Schuylkill Road? Do you have questions about finding other Single Family real estate for sale in Rockville? You can browse all Rockville real estate or contact a Coldwell Banker agent to request more information.