This is a carousel with tiles that activate property listing cards. Use the previous and next buttons to navigate.
1/1
$1,670,000
This is a carousel with tiles that activate property listing cards. Use the previous and next buttons to navigate.
1/1
Property Description
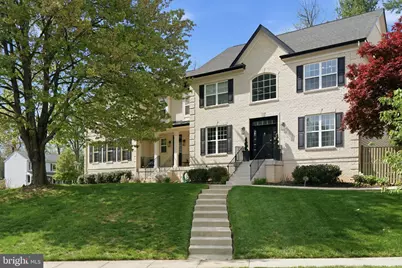
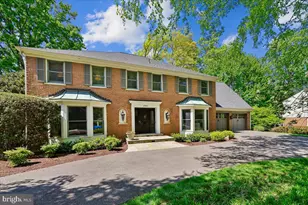
New Price Improvement! Perfectly positioned in Old Farm, known for its cherry blossom tree-lined streets, neighborhood park and pool, and easy access to Pike & Rose, Park Potomac, Bethesda, and Washington, D.C., 11801 Dinwiddie Dr offers the rare combination of space, style, and location. This home offers a refined take on classic colonial architecture with thoughtfully modern living throughout. Built by the renowned Classic Homes of MD in 2017, this stunning center hall Colonial blends timeless design with high-performance systems and luxurious everyday comfort. Inside, oversized windows, crown moldings, and durable LVP flooring create a bright, polished backdrop across the home's beautifully scaled interiors. A grand two-story foyer with a walk-in coat closet sets the tone, flanked by a formal living room on one side and an elegant dining room on the other, complete with classic wainscoting. A main-level bedroom offers flexibility as a private guest suite or the perfect work-from-home office. At the heart of the home, the dramatic family room features vaulted two-story coffered ceilings and a gas fireplace, opening seamlessly to a spectacular eat-in chef's kitchen designed for both everyday living and effortless entertaining. A large center island anchors the space, while stainless steel appliances include double dishwashers, an induction cooktop, wall oven, convection microwave, and full refrigerator/freezer. A walk-in pantry, wet bar with beverage center, and generous space for an informal dining table complete the kitchen. Sliding glass doors lead directly to the backyard retreat. The main level also includes a powder room, a mudroom with built-in storage, and a full bathroom with a secondary laundry-perfect for pool towels after a swim. The oversized three-car garage offers tall ceilings suitable for car lifts and built-in storage, along with a kegerator setup for entertaining. Upstairs, four bedrooms and three full baths include the expansive primary suite, along with the home's main laundry room. The primary suite is a true retreat, featuring two walk-in closets, a sitting room, and a spa-inspired bath with a soaking tub, walk-in steam shower, dual vanities, and exquisite tile work highlighted by a mosaic "tile carpet." A recirculating pump ensures near-instant hot water. The walk-up lower level adds even more living space with a large recreation room with access to the back patio, an additional bedroom and full bath, a bonus room with ceilings tall enough for a golf simulator, a dedicated fitness room, and ample storage. Outside, the fully fenced backyard feels like a private resort. A heated in-ground saltwater fiberglass pool with two waterfalls anchors the space, complemented by a patio for lounging and entertaining, a storage shed, and a sports court with a basketball hoop. Additional features of this stunning home include a dual access staircase, two hot water heaters, two-zone HVAC with Nest controls, Cat 5 wiring for TVs, smart lighting in select rooms (family room, primary bath, and second-floor office), smart locks throughout, indoor sprinklers, oversized gutters with guards, motion-sensing exterior lighting, and pet- and stain-resistant carpeting.
Full Property Details
Full Property Details for 11801 Dinwiddie Dr
General
- Sold For: $1,670,000
- Taxes: $19,097 (2025)
- Status: Closed
- Type: Single Family
- Source: BrightMLSMidAtlantic
- MLS ID: MDMC2237580
- Added to Site: 53 day(s) ago
Interior
- Interior Features: Family Room Off Kitchen, Kitchen - Table Space, Dining Area, Chair Railings, Crown Moldings, Primary Bath(s), Wood Floors, Bathroom - Tub Shower, Bathroom - Walk-In Shower, Bathroom - Soaking Tub, Breakfast Area, Floor Plan - Open, Formal/Separate Dining Room, Kitchen - Eat-In, Kitchen - Gourmet, Kitchen - Island, Recessed Lighting, Upgraded Countertops, Window Treatments
- Fireplace: Yes
- Number of Fireplaces: 1
- Appliances: Built-In Microwave, Dishwasher, Disposal, Dryer, Oven - Wall, Cooktop, Freezer, Range Hood, Refrigerator, Stainless Steel Appliances, Washer, Washer/Dryer Stacked
Rooms
Bathrooms
- Total Bathrooms: 6
- Full Bathrooms: 5
- Half Bathrooms: 1
- Upper Floor Baths: 3
- Upper - Full Baths: 3
- Main Floor Baths: 2
- Main - Full Baths: 1
- Main - 1/2 Baths: 1
- Lower Floor Baths: 1
- Lower - Full Baths: 1
Bedrooms
- Total Bedrooms: 6
- Bedrooms Upper: 4
- Bedrooms Lower: 1
- Bedrooms Main & Up: 1
Other Rooms
- Laundry: Has Laundry, Upper Floor, Main Floor
Additional Information
- Pool: Yes
- Private Pool: Yes
- Pool Description: Heated, Saltwater, In Ground
Exterior
- Exterior Features: Exterior Lighting, Sport Court
- Porch/Patio/Deck: Patio(s), Porch(es)
Parking
- Garage: Yes
- Garage Spaces: 3
- Total Spaces: 3
- Parking Type: Off Street, Attached Garage
- Garage Description: Garage Door Opener, Garage - Side Entry
Location
- County: MONTGOMERY
- Subdivision: OLD FARM
- Driving Directions: GPS 11801 Dinwiddie Dr
School Information
- School District: Montgomery County Public Schools
Heating & Cooling
- Central air: Yes
- Cooling Type: Central A/C
- Cooling Fuel: Electric
- Heating Type: Forced Air
- Heating Fuel: Natural Gas
- Water Heater: Natural Gas
Utilities
- Sewer: Public Sewer
- Water: Public
Structural Information
- Architectural Style: Colonial
- Structure Type: Detached
- Builder: Classic Homes
- Model: FOXWOOD
- Construction: Brick
- Basement: Yes
- Basement Desc.: Connecting Stairway, Full, Fully Finished, Interior Access, Space For Rooms, Walkout Stairs, Windows
- Foundation: Permanent
- Doors: Sliding Glass
- Stories Description: Lower 1, Main, Upper 1
- Square Feet: 6,111
- Sq. Ft. Source: Assessor
- Living Area: 5,478 Sq. Ft.
- Finished Above Grnd: 4,178 Sq. Ft.
- Finished Below Grnd: 1,300 Sq. Ft.
- Year Built: 2017
- Year Built Source: Assessor
- Property Condition: Excellent
Unit Information
Unit 1
- Bathrooms-Lower: 1
- Bedrooms-Lower: 1
Lot Features
- Lot Size (Acres): 0.35
- Lot Size (Sq. Ft.): 15,103
- Lot Size Source: Assessor
- Zoning: R90
- Lot Description: Landscaping, Corner
- Fencing (Description): Rear
Financial Considerations
- Price Per Sq. Ft.: $406.65
- Assessment Year: 2026
- City/TownTax Freq: Annually
- County Tax: $18,489
- County Tax Freq: Annually
- Tax w/Assessment: $1,753,133
- Tax Amount: $19,097
- Tax Year: 2025
- Terms: Standard Sale
- Tax Total Finished Sq. Ft.: 5478
Disclosures and Reports
- Ownership: Fee Simple
- Lot Number: 48
Listed by Compass, Elysia L Casaday
Sold by Redfin Corp, Thomas K Paolini

Get Pre-Approved Today
Schools
Schools serving 11801 Dinwiddie Dr
School District:Montgomery County Public Schools, Gaithersburg, MD
| Name | Grades | Distance |
|---|---|---|
Farmland Elementary School 7000 Old Gate Road, Rockville, MD 20852 | K-5 | 0.3 mi |
Tilden Middle School 6300 Tilden Lane, Rockville, MD 20852 | 6-8 | 1.1 mi |
Walter Johnson High School 6400 Rock Spring Dr, Bethesda, MD 20814 | 9-12 | 1.9 mi |
Disclaimer:
School attendance boundaries provided by ATTOM Data Solutions and are for reference only. Contact the school directly to verify enrollment eligibility.
Price & Sales History for 11801 Dinwiddie Dr
Date
Details
Price
Change
Source
7/10/2026
Sold
$1,670,000
-1.71%
MLS
5/29/2026
Listed
$1,699,000
—
MLS
Disclaimer: Historical sales information is derived from public records provided by the county offices. Information is not guaranteed and should be independently verified.
11801 Dinwiddie Drive, Rockville, MD 20852 (MLS# MDMC2237580) is a Single Family property that was sold at $1,670,000 on July 10, 2026. Want to learn more about 11801 Dinwiddie Drive? Do you have questions about finding other Single Family real estate for sale in Rockville? You can browse all Rockville real estate or contact a Coldwell Banker agent to request more information.