This is a carousel with tiles that activate property listing cards. Use the previous and next buttons to navigate.
1/1
$1,650,000
This is a carousel with tiles that activate property listing cards. Use the previous and next buttons to navigate.
1/1
Property Description
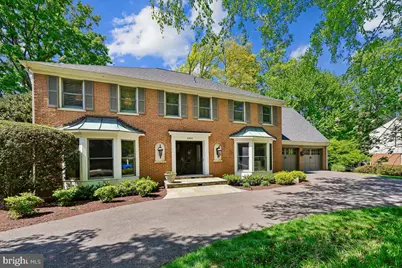
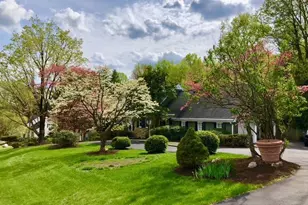
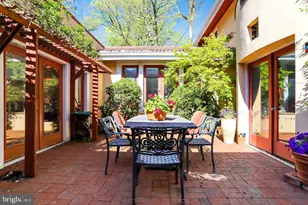
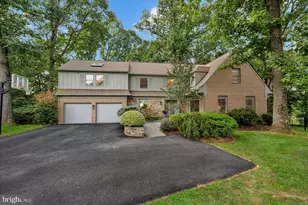
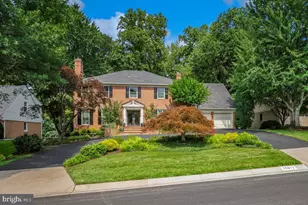
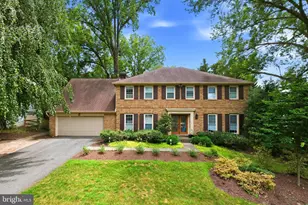
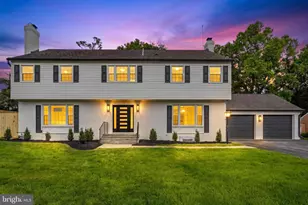
Better-than-new in North Bethesda! Stunning renovated colonial in sought-after Windermere enclave. From the landscaped grounds, on a large corner lot, to the circular driveway to the flagstone walkway, the home has an elegant presence from the start. Once inside, the vibe is timeless and classic. The foyer opens to a dramatic staircase with designer bannister. The coveted main floor office/den is just off the foyer providing that perfect WFH spot, or a cozy corner for that mah jongg game. Across the foyer is the elegant dining room, ready for special occasions with family and friends. Just beyond is the true sweet spot. The wide-open floor plan includes the gourmet chef's kitchen, a true masterpiece designed by acclaimed kitchen design firm, Lobkovich. High-end appliances include a Viking Professional six burner range, two dishwashers, a Dacor warming drawer, SubZero refrigerator with two freezer drawers, and more. In the bar area, there are two refrigerated beverage drawers. In the warmer months, enjoy life on the screened porch and deck, like living in your own tree house. Back inside, rounding out the main level are the family room, with a gas fireplace, and an amazing mud room with newer washer and dryer, cubbies, storage and access to the freshly painted garage. Upstairs, you'll find five bedrooms and three full baths, including a sumptuous primary suite, with a wood-burning fireplace, two walk-in closets and a spa-like primary bathroom. The walk-out lower level is huge, with open space, a guest room/bonus room, a full bath and so much storage. With hardwood floors throughout the main and upper levels (including under the carpet in upstairs bedrooms), and decorator touches everywhere you look - every door knob has been replaced in this home! -- this home is truly one-of-a-kind and move-in ready.
Full Property Details
Full Property Details for 6904 Earlsgate Way
General
- Sold For: $1,650,000
- HOA FEE: $104/month
- HOA FEE FREQ.: Annually
- Taxes: $15,895 (2025)
- Status: Closed
- Type: Single Family
- Source: BrightMLSMidAtlantic
- MLS ID: MDMC2232376
- Added to Site: 65 day(s) ago
Interior
- Rooms/Areas: Dining Room, Primary Bedroom, Bedroom 2, Bedroom 3, Bedroom 4, Bedroom 5, Kitchen, Family Room, Foyer, Breakfast Room, Laundry, Mud Room, Office, Recreation Room, Bathroom 2, Bathroom 3, Bonus Room, Primary Bathroom, Full Bath, Half Bath, Screened Porch
- Fireplace: Yes
- Number of Fireplaces: 2
- Fireplace(s): Mantel(s)
Rooms
Bathrooms
- Total Bathrooms: 5
- Full Bathrooms: 4
- Half Bathrooms: 1
- Upper Floor Baths: 3
- Upper - Full Baths: 3
- Main Floor Baths: 1
- Main - 1/2 Baths: 1
- Lower Floor Baths: 1
- Lower - Full Baths: 1
Bedrooms
- Total Bedrooms: 5
- Bedrooms Upper: 5
Additional Information
- Shared Amenities: Pool - Outdoor, Recreational Center, Tennis Courts
- Shared Pool: Yes
- Pool: Yes
Exterior
- Porch/Patio/Deck: Deck(s)
Parking
- Garage: Yes
- Garage Spaces: 2
- Total Spaces: 2
- Parking Features: Circular Driveway
- Parking Type: Attached Garage
- Garage Description: Garage Door Opener
Location
- County: MONTGOMERY
- Subdivision: WINDERMERE
- Driving Directions: From Tuckerman Lane, south on Lancelot to Earlsgate Way.
School Information
- School District: Montgomery County Public Schools
- Elementary School: Luxmanor
- Middle School: Tilden
- High School: Walter Johnson
Community
- Association: Yes
- Assoc. Name: HERITAGE WALK C/O ABARIS
- Assoc. Fees Include: Pool(s), Recreation Facility, Reserve Funds, Trash
Heating & Cooling
- Central air: Yes
- Cooling Type: Central A/C
- Cooling Fuel: Electric
- Heating Type: Forced Air
- Heating Fuel: Natural Gas
- Water Heater: Natural Gas
Utilities
- Sewer: Public Sewer
- Water: Public
Structural Information
- Architectural Style: Colonial
- Structure Type: Detached
- Construction: Brick
- Basement: Yes
- Basement Desc.: Walkout Level, Daylight, Full
- Foundation: Active Radon Mitigation, Slab
- Roof: Composite, Copper
- Stories Description: Lower 1, Main, Upper 1
- Square Feet: 5,575
- Sq. Ft. Source: Estimated
- Living Area: 5,200 Sq. Ft.
- Finished Above Grnd: 3,850 Sq. Ft.
- Finished Below Grnd: 1,350 Sq. Ft.
- Year Built: 1981
- Year Built Source: Assessor
Unit Information
Unit 1
- Bathrooms-Lower: 1
Lot Features
- Property View: Garden/Lawn
- Lot Size (Acres): 0.43
- Lot Size (Sq. Ft.): 18,530
- Lot Size Source: Assessor
- Zoning: R200
- Lot Description: Backs to Trees, Corner, Landscaping, Premium
Financial Considerations
- Price Per Sq. Ft.: $440.26
- Association Fee: $1,252
- Assoc Fee Freq.: Annually
- Assessment Year: 2026
- City/TownTax Freq: Annually
- County Tax: $15,089
- County Tax Freq: Annually
- Tax w/Assessment: $1,378,667
- Tax Amount: $15,895
- Tax Year: 2025
- Terms: Standard Sale
- Tax Total Finished Sq. Ft.: 4837
Disclosures and Reports
- Ownership: Fee Simple
- Lot Number: 48
Listed by Compass, SUSAN A VERNER
Sold by Compass, Cara Pearlman

Get Pre-Approved Today
Schools
Schools serving 6904 Earlsgate Way
School District:Montgomery County Public Schools, Gaithersburg, MD
| Name | Grades | Distance |
|---|---|---|
Luxmanor Elementary School 6201 Tilden Lane, Rockville, MD 20852 | K-5 | 1 mi |
Tilden Middle School 6300 Tilden Lane, Rockville, MD 20852 | 6-8 | 0.7 mi |
Walter Johnson High School 6400 Rock Spring Dr, Bethesda, MD 20814 | 9-12 | 0.9 mi |
Disclaimer:
School attendance boundaries provided by ATTOM Data Solutions and are for reference only. Contact the school directly to verify enrollment eligibility.
Price & Sales History for 6904 Earlsgate Way
Date
Details
Price
Change
Source
7/10/2026
Sold
$1,650,000
-2.65%
MLS
6/11/2026
Price Reduced
$1,695,000
-3.97%
MLS
5/07/2026
Listed
$1,765,000
—
MLS
Disclaimer: Historical sales information is derived from public records provided by the county offices. Information is not guaranteed and should be independently verified.
6904 Earlsgate Way, North Bethesda, MD 20852 (MLS# MDMC2232376) is a Single Family property that was sold at $1,650,000 on July 10, 2026. Want to learn more about 6904 Earlsgate Way? Do you have questions about finding other Single Family real estate for sale in North Bethesda? You can browse all North Bethesda real estate or contact a Coldwell Banker agent to request more information.