This is a carousel with tiles that activate property listing cards. Use the previous and next buttons to navigate.
1/1
$1,795,000
This is a carousel with tiles that activate property listing cards. Use the previous and next buttons to navigate.
1/1
Property Description
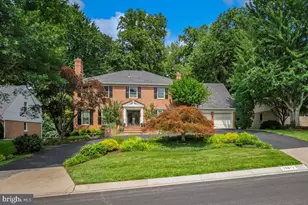
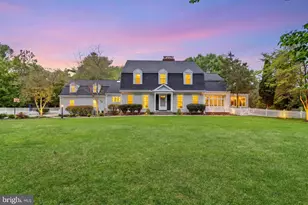
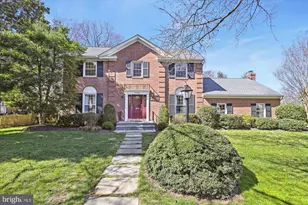
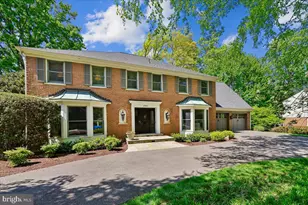
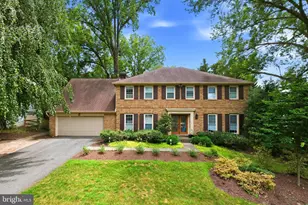
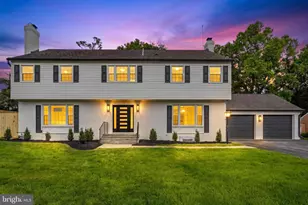
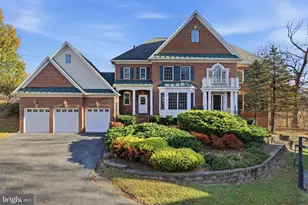
Tucked quietly between two cul-de-sacs and wrapped in mature landscaping, this residence lives like a private retreat, where daily life unfolds with ease and entertaining feels instinctive. At the heart of the main level, the kitchen is both expansive and beautifully appointed, designed to function as a true gathering space as much as a culinary workspace. Generous in scale, it features high-end appliances, two dishwashers, and abundant contemporary cabinetry that provides exceptional storage while maintaining a clean, modern aesthetic. A spacious eat-in area overlooks the grounds, allowing everyday meals and morning routines to unfold in natural light. The kitchen flows effortlessly to the dining room for seamless entertaining, while pocket doors allow the spaces to be opened or closed as desired, offering both connection and refined separation when occasions call for it. Just beyond, the living room centers around a warm fireplace and custom built-ins, then opens wide to the deck, an inviting extension of the home that looks out over the private pool, spa, and layered greenery. Here, indoor and outdoor living blend seamlessly, whether for summer entertaining or quiet afternoons above the water. Upstairs, the primary suite offers a true sense of separation and sanctuary. A fireside sitting room creates space to unwind, while the renovated bath with dual vanities, a soaking tub, heated floors, a water closet and a discreet beverage bar-supports both comfort and ritual. Two fully outfitted walk-in closets provide exceptional scale and organization. Three additional bedrooms, including one en suite, a renovated hall bath, and a dedicated office with built-ins and skylight allow the upper level to flex gracefully for guests, work, or family life. The walk-out lower level invites relaxed gathering and recreation. A spacious family and sitting area with wet bar and wine refrigerator opens directly to the covered terrace, encouraging effortless indoor-outdoor flow for poolside afternoons or evening entertaining. An exercise room, full bath, and secondary mudroom add function without interrupting the home's sense of retreat. Privately sited within the Windermere community, residents enjoy access to The Windermere Club's tennis and swim facilities, including Hydro-courts and a junior-Olympic pool - extending the home's resort-like lifestyle beyond its own grounds. Thoughtfully renovated, richly layered, and designed for both connection and retreat, this home offers a rare balance of comfort, elegance, and everyday livability in one of the area's most established settings. Public record reflects total square footage of 3,587. Floorplan reflects total square footage of 5,355. All measurements are approximate. Property details and square footage should be independently verified, and not used for property valuation.
Full Property Details
Full Property Details for 10913 Roundtable Ct
General
- Sold For: $1,795,000
- HOA FEE: $104/month
- HOA FEE FREQ.: Annually
- Taxes: $16,771 (2024)
- Status: Closed
- Type: Single Family
- Source: BrightMLSMidAtlantic
- MLS ID: MDMC2190376
- Added to Site: 22 day(s) ago
Interior
- Rooms/Areas: Living Room, Dining Room, Primary Bedroom, Sitting Room, Bedroom 2, Bedroom 3, Bedroom 4, Kitchen, Family Room, Library, Foyer, Breakfast Room, Exercise Room, Laundry, Mud Room, Office, Storage Room, Bathroom 2, Bathroom 3, Primary Bathroom, Full Bath, Half Bath
- Interior Features: Bar, Breakfast Area, Built-Ins, Carpet, Combination Dining/Living, Combination Kitchen/Dining, Dining Area, Floor Plan - Open, Formal/Separate Dining Room, Kitchen - Eat-In, Kitchen - Gourmet, Kitchen - Island, Primary Bath(s), Recessed Lighting, Upgraded Countertops, Walk-in Closet(s), Wet/Dry Bar, Window Treatments, Wood Floors
- Fireplace: Yes
- Number of Fireplaces: 4
- Appliances: Dishwasher, Built-In Range, Built-In Microwave, Disposal, Dryer, Oven - Double, Oven - Wall, Refrigerator, Stainless Steel Appliances, Washer
Rooms
Bathrooms
- Total Bathrooms: 5
- Full Bathrooms: 4
- Half Bathrooms: 1
- Upper Floor Baths: 3
- Upper - Full Baths: 3
- Main Floor Baths: 1
- Main - 1/2 Baths: 1
- Lower Floor Baths: 1
- Lower - Full Baths: 1
Bedrooms
- Total Bedrooms: 4
- Bedrooms Upper: 4
Other Rooms
- Laundry: Main Floor
Additional Information
- Shared Amenities: Pickleball Courts, Pool - Outdoor, Tennis Courts, Tot Lots/Playground
- Pool: Yes
- Private Pool: Yes
- Pool Description: In Ground
Exterior
- Porch/Patio/Deck: Patio(s), Deck(s), Balcony
Parking
- Garage: Yes
- Garage Spaces: 2
- Total Spaces: 2
- Parking Type: Attached Garage
- Garage Description: Garage - Front Entry
Location
- County: MONTGOMERY
- Subdivision: WINDERMERE
- Driving Directions: Off of Lancelot Drive or Earlsgate Way
School Information
- School District: Montgomery County Public Schools
- Elementary School: Luxmanor
- Middle School: Tilden
- High School: Walter Johnson
Community
- Association: Yes
- Assoc. Name: HERITAGE WALK
- Assoc. Fees Include: Common Area Maintenance, Pool(s), Other
Heating & Cooling
- Central air: Yes
- Cooling Type: Central A/C
- Cooling Fuel: Electric
- Heating Type: Forced Air
- Heating Fuel: Natural Gas
- Water Heater: Natural Gas
Utilities
- Sewer: Public Sewer
- Water: Public
Structural Information
- Architectural Style: Traditional
- Structure Type: Detached
- Construction: Brick
- Basement: Yes
- Basement Desc.: Walkout Level
- Foundation: Block
- Stories Description: Lower 1, Main, Upper 1
- Square Feet: 5,162
- Sq. Ft. Source: Assessor
- Living Area: 4,787 Sq. Ft.
- Finished Above Grnd: 3,587 Sq. Ft.
- Finished Below Grnd: 1,200 Sq. Ft.
- Year Built: 1980
- Year Built Source: Assessor
Unit Information
Unit 1
- Bathrooms-Lower: 1
Lot Features
- Lot Size (Acres): 0.34
- Lot Size (Sq. Ft.): 14,720
- Lot Size Source: Assessor
- Zoning: R200
Financial Considerations
- Price Per Sq. Ft.: $500.42
- Association Fee: $1,252
- Assoc Fee Freq.: Annually
- Assessment Year: 2025
- City/TownTax Freq: Annually
- County Tax: $16,064
- County Tax Freq: Annually
- Tax w/Assessment: $1,474,567
- Tax Amount: $16,771
- Tax Year: 2024
- Terms: Standard Sale
- Tax Total Finished Sq. Ft.: 4787
Disclosures and Reports
- Ownership: Fee Simple
- Lot Number: 40A
Listed by Compass, Cara Pearlman
Sold by Compass, Dana Rice and Compass, Whitney Lee

Get Pre-Approved Today
Schools
Schools serving 10913 Roundtable Ct
School District:Montgomery County Public Schools, Gaithersburg, MD
| Name | Grades | Distance |
|---|---|---|
Luxmanor Elementary School 6201 Tilden Lane, Rockville, MD 20852 | K-5 | 0.9 mi |
Tilden Middle School 6300 Tilden Lane, Rockville, MD 20852 | 6-8 | 0.7 mi |
Walter Johnson High School 6400 Rock Spring Dr, Bethesda, MD 20814 | 9-12 | 0.9 mi |
Disclaimer:
School attendance boundaries provided by ATTOM Data Solutions and are for reference only. Contact the school directly to verify enrollment eligibility.
Price & Sales History for 10913 Roundtable Ct
Date
Details
Price
Change
Source
5/15/2026
Sold
$1,795,000
—
MLS
5/05/2026
Listed
$1,795,000
—
MLS
Disclaimer: Historical sales information is derived from public records provided by the county offices. Information is not guaranteed and should be independently verified.
10913 Roundtable Court, Rockville, MD 20852 (MLS# MDMC2190376) is a Single Family property that was sold at $1,795,000 on May 15, 2026. Want to learn more about 10913 Roundtable Court? Do you have questions about finding other Single Family real estate for sale in Rockville? You can browse all Rockville real estate or contact a Coldwell Banker agent to request more information.