This is a carousel with tiles that activate property listing cards. Use the previous and next buttons to navigate.
1/1
$1,629,000
This is a carousel with tiles that activate property listing cards. Use the previous and next buttons to navigate.
1/1
Property Description
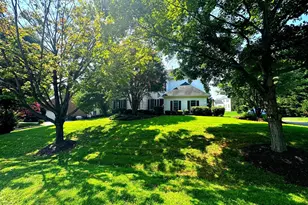
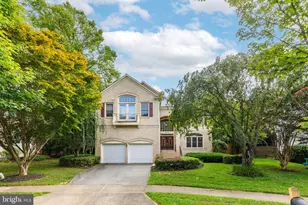
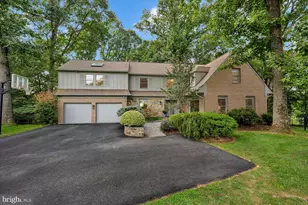
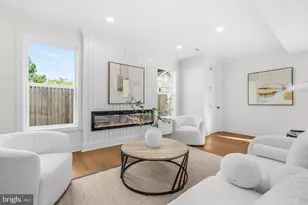
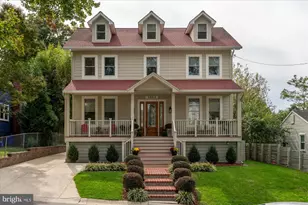
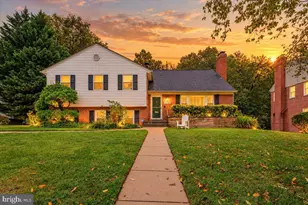
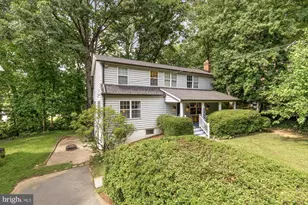
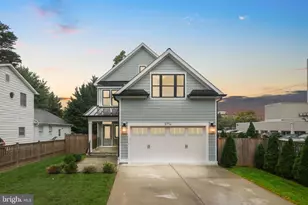
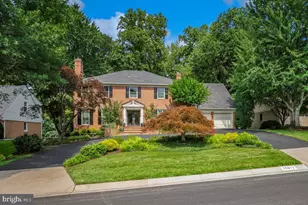
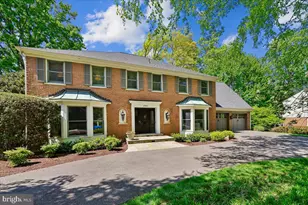
Welcome to 6224 Mazwood Road, an exceptional brick colonial perfectly situated on a premium half-acre lot along a quiet street in North Bethesda's highly sought-after Windermere community. Impeccably maintained and recently renovated, this timeless property seamlessly blends classic craftsmanship with today's modern comforts. Among the largest floor plans in this tree-lined neighborhood, it offers five spacious bedrooms, four and a half bathrooms, and over 4,000 square feet of refined living space across three finished levels. From the moment you arrive, the impressive curb appeal is evident. Professionally landscaped grounds frame the property, while the expansive, private backyard creates a true outdoor retreat complete with a large entertaining patio and luxurious hot tub-the perfect place to relax and unwind. A recently updated two-zone HVAC system provides year-round comfort and peace of mind. The open-concept main level creates an inviting setting for both everyday living and entertaining. Anchored by a wood-burning fireplace, the spacious living room opens directly to the backyard, creating a seamless connection between indoor and outdoor spaces. The adjoining breakfast area flows into a spectacular chef's kitchen, completely renovated in 2022 and appointed with a dramatic ten-foot quartz island, premium stainless steel appliances, abundant custom cabinetry, and generous workspace. An elegant formal dining room provides an ideal setting for holiday celebrations, while a private office with custom built-ins offers a sophisticated work-from-home environment. A spacious mudroom and laundry area with direct access to the oversized (and fully insulated) two-car garage add everyday convenience. Upstairs, the primary suite serves as a peaceful retreat, featuring a private sitting area, dual walk-in closets, and a beautifully renovated spa-inspired bathroom with sophisticated modern finishes. Three additional generously sized bedrooms are served by two full bathrooms, providing exceptional comfort and flexibility for family and guests alike. The fully finished lower level expands the property's versatility with an oversized recreation room ideal for movie nights, games, or entertaining, along with a full bathroom and abundant storage space. Ideally located just moments from the Windermere neighborhood pool and tennis courts, this prime North Bethesda location offers access to top-rated schools and convenient connections to I-270, I-495, Grosvenor Metro, Strathmore Music Center, Pike & Rose, Montgomery Mall, and the shops, dining, and entertainment of downtown Bethesda. Combining a sought-after location, generous living spaces, and thoughtful updates, this remarkable property presents an extraordinary opportunity to enjoy one of North Bethesda's most desirable neighborhoods.
Full Property Details
Full Property Details for 6224 Mazwood Rd
General
- Sold For: $1,629,000
- HOA FEE: $104/month
- HOA FEE FREQ.: Annually
- Taxes: $14,732 (2025)
- Status: Closed
- Type: Single Family
- Source: BrightMLSMidAtlantic
- MLS ID: MDMC2244892
- Added to Site: 46 day(s) ago
Interior
- Interior Features: Breakfast Area, Carpet, Ceiling Fan(s), Dining Area, Formal/Separate Dining Room, Bathroom - Soaking Tub, Window Treatments, Wood Floors, Attic, Attic/House Fan, Built-Ins, Chair Railings, Crown Moldings, Pantry, Recessed Lighting, Bathroom - Stall Shower, Bathroom - Tub Shower, Upgraded Countertops, Walk-in Closet(s)
- Fireplace: Yes
- Number of Fireplaces: 1
- Fireplace(s): Wood
- Appliances: Water Heater, Washer, Refrigerator, Microwave, Exhaust Fan, Dryer, Disposal, Dishwasher, Cooktop, Oven - Double
- Flooring: Hardwood, Tile/Brick, Carpet
Rooms
Bathrooms
- Total Bathrooms: 5
- Full Bathrooms: 4
- Half Bathrooms: 1
- Upper Floor Baths: 3
- Upper - Full Baths: 3
- Main Floor Baths: 1
- Main - 1/2 Baths: 1
- Lower Floor Baths: 1
- Lower - Full Baths: 1
Bedrooms
- Total Bedrooms: 5
- Bedrooms Upper: 5
Other Rooms
- Laundry: Main Floor, Dryer In Unit, Has Laundry, Washer In Unit
Additional Information
- Shared Amenities: Club House, Pool - Outdoor, Tennis Courts, Tot Lots/Playground, Pickleball Courts
- Shared Pool: Yes
- Pool: Yes
- Security/Safety: Carbon Monoxide Detector(s), Security System, Smoke Detector
Exterior
- Exterior Features: Exterior Lighting, Flood Lights, Gutter System, Stone Retaining Walls, Hot Tub
- Porch/Patio/Deck: Patio(s)
Parking
- Garage: Yes
- Garage Spaces: 2
- Total Spaces: 2
- Parking Features: Asphalt Driveway
- Parking Type: Attached Garage, Driveway
- Garage Description: Garage - Front Entry, Garage Door Opener, Additional Storage Area, Inside Access, Oversized
Location
- County: MONTGOMERY
- Subdivision: WINDERMERE
- Driving Directions: Per GPS
- Direction Faces: North
School Information
- School District: Montgomery County Public Schools
- Elementary School: Luxmanor
- Middle School: Tilden
- High School: Walter Johnson
Community
- Association: Yes
- Assoc. Name: HERITAGE WALK HOMEOWNERS ASSOCIATION
- Assoc. Fees Include: Pool(s), Management, Trash
- Pets Allowed: Yes
- Pets: No Pet Restrictions
Heating & Cooling
- Central air: Yes
- Cooling Type: Central A/C
- Cooling Fuel: Electric
- Heating Type: Forced Air
- Heating Fuel: Oil
- Water Heater: Oil
Utilities
- Sewer: Public Sewer
- Water: Public
Structural Information
- Architectural Style: Colonial
- Structure Type: Detached
- Construction: Brick
- Basement: Yes
- Basement Desc.: Other
- Foundation: Slab
- Roof: Architectural Shingle
- Windows: Double Pane, Energy Efficient, Double Hung
- Doors: Double Entry, Sliding Glass, French
- Stories Description: Lower 1, Main, Upper 1
- Square Feet: 4,700
- Sq. Ft. Source: Assessor
- Living Area: 4,361 Sq. Ft.
- Finished Above Grnd: 3,347 Sq. Ft.
- Finished Below Grnd: 1,014 Sq. Ft.
- Year Built: 1976
- Year Built Source: Assessor
- Property Condition: Excellent
Unit Information
Unit 1
- Bathrooms-Lower: 1
Lot Features
- Property View: Trees/Woods
- Lot Size (Acres): 0.41
- Lot Size (Sq. Ft.): 17,686
- Lot Size Source: Assessor
- Zoning: R200
- Lot Description: Backs to Trees, Private, SideYard(s), Trees/Wooded
- Fencing (Description): Wood
Financial Considerations
- Price Per Sq. Ft.: $476.55
- Association Fee: $1,252
- Assoc Fee Freq.: Annually
- Assessment Year: 2026
- City/TownTax Freq: Annually
- County Tax: $14,074
- County Tax Freq: Annually
- Tax w/Assessment: $1,342,867
- Tax Amount: $14,732
- Tax Year: 2025
- Terms: Standard Sale
- Tax Total Finished Sq. Ft.: 4361
Disclosures and Reports
- Ownership: Fee Simple
- Lot Number: 11
Listed by The Agency DC, Nurit Coombe and The Agency DC, Itamar Simhony
Sold by Compass, Cara Pearlman

Get Pre-Approved Today
Schools
Schools serving 6224 Mazwood Rd
School District:Montgomery County Public Schools, Gaithersburg, MD
| Name | Grades | Distance |
|---|---|---|
Luxmanor Elementary School 6201 Tilden Lane, Rockville, MD 20852 | K-5 | 0.8 mi |
Tilden Middle School 6300 Tilden Lane, Rockville, MD 20852 | 6-8 | 0.6 mi |
Walter Johnson High School 6400 Rock Spring Dr, Bethesda, MD 20814 | 9-12 | 0.6 mi |
Disclaimer:
School attendance boundaries provided by ATTOM Data Solutions and are for reference only. Contact the school directly to verify enrollment eligibility.
Price & Sales History for 6224 Mazwood Rd
Date
Details
Price
Change
Source
9/04/2026
Sold
$1,629,000
2.13%
MLS
7/21/2026
Listed
$1,595,000
—
MLS
Disclaimer: Historical sales information is derived from public records provided by the county offices. Information is not guaranteed and should be independently verified.
6224 Mazwood Road, North Bethesda, MD 20852 (MLS# MDMC2244892) is a Single Family property that was sold at $1,629,000 on September 04, 2026. Want to learn more about 6224 Mazwood Road? Do you have questions about finding other Single Family real estate for sale in North Bethesda? You can browse all North Bethesda real estate or contact a Coldwell Banker agent to request more information.