This is a carousel with tiles that activate property listing cards. Use the previous and next buttons to navigate.
1/30
$234,900
This is a carousel with tiles that activate property listing cards. Use the previous and next buttons to navigate.
1/30
Property Description
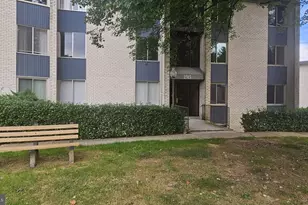
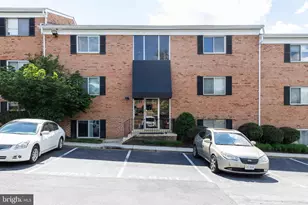
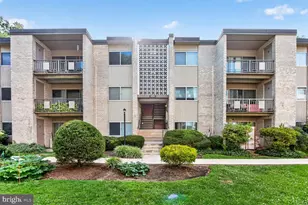
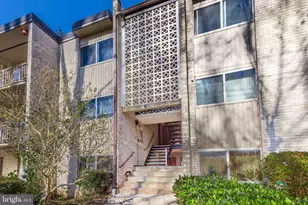
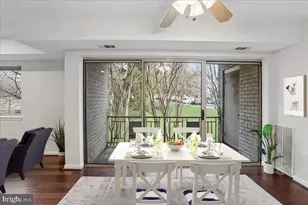
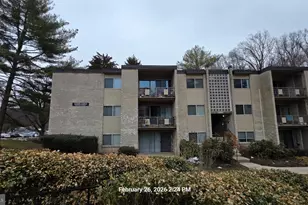
Welcome home to this top-floor condominium in the desirable Walnut Grove community of Rockville! Surrounded by mature trees and open green space, the building enjoys a peaceful, park-like setting, while the top-floor location offers added privacy with no neighbors above. Relax on your own private balcony, the perfect place to start your morning or unwind at the end of the day. Inside, the thoughtfully designed floor plan offers two comfortable bedrooms and an updated bathroom featuring a deep soaking tub with shower and a modern lighted mirror with touch controls. The kitchen is both stylish and functional with white cabinetry, stainless steel appliances, and plenty of cabinet and counter space for everyday cooking. A separate laundry room includes an all-in-one washer/dryer unit along with additional white cabinetry for extra storage and organization. A private storage room on the lower level of the building, conveniently located just across from the community laundry room, provides plenty of extra space for seasonal items and belongings. Walnut Grove's exceptional location places you just minutes from Rockville Pike, I-270, I-495, and nearby Metro stations, making commuting throughout the Washington metropolitan area easy. Shopping, restaurants, grocery stores, parks, and entertainment are all nearby, while community amenities including a swimming pool, tennis courts, clubhouse, and ample parking provide a comfortable, low-maintenance lifestyle. This is a wonderful opportunity to add your own personal style and make this home your own.
Full Property Details
Full Property Details for 11911 Parklawn Dr #303
General
- Price: $234,900
- HOA FEE: $1,028/month
- Taxes: $2,432 (2025)
- Status: Active
- Type: Condo
- Source: BrightMLSMidAtlantic
- MLS ID: MDMC2244614
- Updated: 7/15/2026
- Added to Site: 52 day(s) ago
Interior
- Appliances: Dishwasher, Exhaust Fan, Oven/Range - Electric, Refrigerator, Stove, Washer/Dryer Stacked
Rooms
Bathrooms
- Total Bathrooms: 1
- Full Bathrooms: 1
- Main Floor Baths: 1
- Main - Full Baths: 1
Bedrooms
- Total Bedrooms: 2
- Bedrooms Main & Up: 2
Other Rooms
- Laundry: Washer In Unit, Dryer In Unit
Additional Information
- Shared Amenities: Common Grounds, Pool - Outdoor, Tennis Courts
- Shared Pool: Yes
- Pool: Yes
Exterior
- Exterior Features: Sidewalks
- Porch/Patio/Deck: Balcony
Parking
- Parking Type: Parking Lot, On Street
Location
- County: MONTGOMERY
- Subdivision: WALNUT GROVE
- Driving Directions: GPS
School Information
- School District: Montgomery County Public Schools
Community
- Assoc. Fees Include: Electricity, Ext Bldg Maint, Gas, Lawn Care Front, Lawn Care Rear, Management, Reserve Funds, Snow Removal, Sewer, Trash, Water, Insurance
- Pets Allowed: Yes
- Pets: Dogs OK, Cats OK
Heating & Cooling
- Central air: Yes
- Cooling Type: Central A/C
- Cooling Fuel: Electric
- Heating Type: Central, Forced Air
- Heating Fuel: Natural Gas
- Water Heater: Natural Gas
Utilities
- Sewer: Public Sewer
- Water: Public
Structural Information
- Architectural Style: Unit/Flat
- Structure Type: Garden 1 - 4 Floors
- Construction: Brick
- Entry Floor Number: 3
- Stories Description: Main
- Square Feet: 1,020
- Sq. Ft. Source: Assessor
- Living Area: 1,020 Sq. Ft.
- Finished Above Grnd: 1,020 Sq. Ft.
- Year Built: 1975
- Year Built Source: Assessor
Lot Features
- Zoning: R20
Financial Considerations
- Price Per Sq. Ft.: $230.29
- Condo Fee: $1,028
- Condo Fee Freq: Monthly
- Assessment Year: 2026
- City/TownTax Freq: Annually
- County Tax: $2,341
- County Tax Freq: Annually
- Tax w/Assessment: $210,000
- Tax Amount: $2,432
- Tax Year: 2025
- Tax Total Finished Sq. Ft.: 1020
Disclosures and Reports
- Ownership: Condominium
- Condo: Yes
Listed by RE/MAX Advantage Realty, Linda M Dear
Get Pre-Approved Today
Schools
Schools serving 11911 Parklawn Dr #303
School District:Montgomery County Public Schools, Gaithersburg, MD
| Name | Grades | Distance |
|---|---|---|
Garrett Park Elementary School 4810 Oxford Street, Kensington, MD 20896 | K-5 | 1.4 mi |
Tilden Middle School 6300 Tilden Lane, Rockville, MD 20852 | 6-8 | 1.6 mi |
Walter Johnson High School 6400 Rock Spring Dr, Bethesda, MD 20814 | 9-12 | 2.3 mi |
Disclaimer:
School attendance boundaries provided by ATTOM Data Solutions and are for reference only. Contact the school directly to verify enrollment eligibility.
Price & Sales History for 11911 Parklawn Dr #303
Date
Details
Price
Change
Source
7/15/2026
Listed
$234,900
17.45%
MLS
4/08/2020
Sold
$200,000
—
Public Record
Disclaimer: Historical sales information is derived from public records provided by the county offices. Information is not guaranteed and should be independently verified.
Tax History
Tax History for 11911 Parklawn Dr #303
Year
Property Taxes
Change
Tax Assessment
Change
2025
$2,432
—
$210,000
3%
2025
$2,432
4%
$203,333
3%
2024
$2,340
59%
$196,667
4%
2022
$1,473
-4%
$190,000
—
2022
$1,531
-22%
$190,000
—
2018
$1,952
33%
$190,000
—
2021
$1,466
-30%
$190,000
4%
2020
$2,082
3%
$183,333
4%
2019
$2,012
57%
$176,667
4%
2018
$1,280
3%
$170,000
4%
2017
$1,243
13%
$163,333
4%
2016
$1,101
-36%
$156,667
4%
2015
$1,732
-1%
$150,000
—
2014
$1,751
—
$150,000
—
Disclaimer: Historical tax information is derived from public records provided by the county offices. Information is not guaranteed and should be independently verified.
Estimate the Cost
Estimate the Cost for 11911 Parklawn Dr #303
11911 Parklawn Drive #303, Rockville, MD 20852 (MLS# MDMC2244614) is a Condo property with 2 bedrooms and 1 full bathroom. 11911 Parklawn Drive #303 is currently listed for $234,900 and was received on July 15, 2026. Want to learn more about 11911 Parklawn Drive #303? Do you have questions about finding other Condo real estate for sale in Rockville? You can browse all Rockville real estate or contact a Coldwell Banker agent to request more information.