Full Property Details for 10336 Grosvenor Pl
General
- Price: $1,024,500
- HOA FEE: $178/month
- Taxes: $12,410 (2026)
- Status: Coming Soon
- Type: Townhouse
- Source: BrightMLSMidAtlantic
- MLS ID: MDMC2258716
- Updated: 10/9/2026
- Added to Site: 7 day(s) ago
- Expected Market Date: 10/15/2026
Interior
- Interior Features: Floor Plan - Open, Kitchen - Gourmet, Kitchen - Island, Upgraded Countertops, Dining Area, Combination Dining/Living, Wood Floors, Crown Moldings, Recessed Lighting, Walk-in Closet(s), Window Treatments, Sprinkler System
- Flooring: Hardwood, Concrete
Rooms
- Total Bathrooms: 4
- Full Bathrooms: 3
- Half Bathrooms: 1
- Main Floor Baths: 4
- Main - Full Baths: 3
- Main - 1/2 Baths: 1
- Total Bedrooms: 3
- Bedrooms Main & Up: 3
Additional Information
- Security/Safety: Security System
Exterior
- Exterior Features: Roof Deck
- Porch/Patio/Deck: Deck(s), Patio(s)
Parking
- Garage: Yes
- Garage Spaces: 2
- Total Spaces: 2
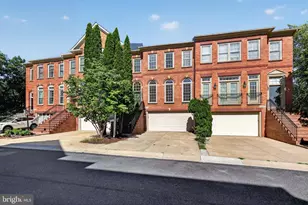
- Parking Type: Attached Garage
- Garage Description: Garage - Rear Entry, Other
Location
- County: MONTGOMERY
- Subdivision: THE TOWNES AT GROSVENOR PLACE
- Driving Directions: GPS
School Information
- School District: Montgomery County Public Schools
Community
- Association: Yes
- Assoc. Name: THE TOWNES AT GROSVENOR PLACE
- Assoc. Fees Include: Common Area Maintenance, Snow Removal, Other, Management
Heating & Cooling
- Central air: Yes
- Cooling Type: Central A/C
- Cooling Fuel: Electric
- Heating Type: Central
- Heating Fuel: Natural Gas, Electric
- Water Heater: Instant Hot Water
Utilities
- Sewer: Public Sewer
- Water: Public
Structural Information
- Architectural Style: Colonial
- Structure Type: Interior Row/Townhouse
- Builder: Madison Homes
- Model: The Ashbury
- Construction: Brick
- Foundation: Slab
- Walls/Ceilings: 9'+ Ceilings
- Elevator(s ): 1
- Stories Description: Main
- Square Feet: 2,169
- Sq. Ft. Source: Assessor
- Living Area: 2,169 Sq. Ft.
- Finished Above Grnd: 2,169 Sq. Ft.
- Year Built: 2021
- Year Built Source: Estimated
Lot Features
- Lot Size (Acres): 0.03
- Lot Size (Sq. Ft.): 1,103
- Lot Size Source: Assessor
- Zoning: R30
Financial Considerations
- Price Per Sq. Ft.: $472.34
- Association Fee: $178
- Assoc Fee Freq.: Monthly
- Assessment Year: 2026
- City/TownTax Freq: Annually
- County Tax: $11,945
- County Tax Freq: Annually
- Tax w/Assessment: $1,036,800
- Tax Amount: $12,410
- Tax Year: 2026
- Tax Total Finished Sq. Ft.: 2169
Disclosures and Reports
- Ownership: Fee Simple
- Lot Number: 3
Listed by RE/MAX Realty Centre, Inc., David A Sandoval