

This is a carousel with tiles that activate property listing cards. Use the previous and next buttons to navigate.
1/1
$1,800
This is a carousel with tiles that activate property listing cards. Use the previous and next buttons to navigate.
1/1
Property Description
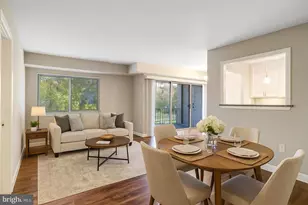
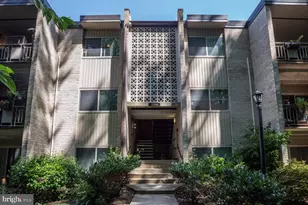
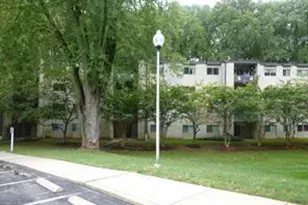
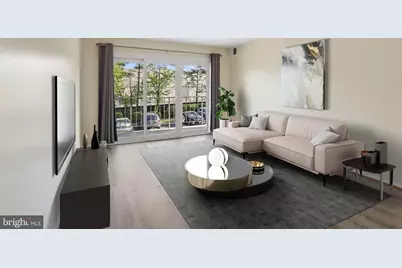
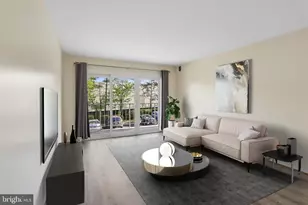
**For Rent - Beautifully Updated 1 Bedroom Condo in Walnut Grove** **All Utilities Included | $1,800/Month | Available Now** Looking for a move-in-ready home with exceptional value? This freshly updated **1-bedroom, 1-bath condo** in the highly sought-after **Walnut Grove community** offers comfortable living, modern conveniences, and the rare benefit of **all utilities included in the rent**-making budgeting simple and stress-free. With approximately **760 square feet** of bright and inviting living space, this home features fresh paint throughout, hardwood flooring in the living and dining areas, a spacious bedroom with a walk-in closet, an eat-in kitchen, and a private balcony perfect for relaxing after a long day. Enjoy the convenience of a **brand-new in-unit washer and dryer**, eliminating the need for shared laundry facilities. The secure building offers code-controlled access and includes a dedicated storage unit for additional space. **Interior Features** "¢ 1 Bedroom, 1 Bathroom "¢ Approximately 760 Sq. Ft. "¢ Freshly painted throughout "¢ Hardwood floors in living and dining areas "¢ Spacious bedroom with walk-in closet "¢ Private balcony "¢ Eat-in kitchen with ample cabinet and counter space "¢ Brand-new in-unit washer and dryer "¢ Large windows with abundant natural light **Community Amenities** "¢ Secure code-operated building entry "¢ Dedicated basement storage unit "¢ Community swimming pool "¢ Tennis courts "¢ Ample resident and guest parking "¢ Beautifully maintained grounds and common areas **Prime Location** Ideally located near **Twinbrook** and **North Bethesda Metro** stations, with quick access to **I-270** and **I-495**. Enjoy being minutes from shopping centers, grocery stores, restaurants, parks, entertainment, and major employment hubs throughout Rockville and North Bethesda. **Rental Details** "¢ Monthly Rent: **$1,800** "¢ **ALL UTILITIES INCLUDED** (electricity, gas, water, sewer, and trash) "¢ No Pets "¢ No Smoking "¢ Available Immediately This well-maintained condo combines comfort, convenience, and outstanding value. With all utilities included, in-unit laundry, community amenities, and a fantastic location, this is an opportunity you won't want to miss. Contact today to schedule a private showing.
Full Property Details
Full Property Details for 11925 Parklawn Dr #203
General
- Rent: $1,800
- Status: Closed
- Type: Condo
- Source: BrightMLSMidAtlantic
- MLS ID: MDMC2238264
- Added to Site: 126 day(s) ago
Rental Information
- Max. Lease (Mths): 24
- Min. Lease (Mths): 12
Interior
- Interior Features: Bathroom - Tub Shower, Carpet, Dining Area, Kitchen - Table Space, Walk-in Closet(s), Window Treatments, Wood Floors
- Appliances: Dishwasher, Disposal, Refrigerator, Stove
Rooms
Bathrooms
- Total Bathrooms: 1
- Full Bathrooms: 1
- Main Floor Baths: 1
- Main - Full Baths: 1
Bedrooms
- Total Bedrooms: 1
- Bedrooms Main & Up: 1
Other Rooms
- Laundry: Common, Lower Floor
Additional Information
- Shared Amenities: Common Grounds, Pool - Outdoor
- Shared Pool: Yes
- Pool: Yes
Exterior
- Exterior Features: Sidewalks, Street Lights
- Porch/Patio/Deck: Balcony
Parking
- Parking Features: General Common Elements, Surface, Unassigned
- Parking Type: Parking Lot
Location
- County: MONTGOMERY
- Subdivision: WALNUT GROVE
- Building Name: WALNUT GROVE
- Driving Directions: N 355; right on Nicholson Lane, turns into Parklawn Dr, turn into Walnut Grove just before Lohman's Plaza.
School Information
- School District: Montgomery County Public Schools
- Elementary School: Garrett Park
- Middle School: Tilden
- High School: Walter Johnson
Community
- Assoc. Fees Include: Custodial Services Maintenance, Electricity, Ext Bldg Maint, Gas, Heat, Insurance, Laundry, Management, Reserve Funds, Sewer, Snow Removal, Trash, Water
Heating & Cooling
- Central air: Yes
- Cooling Type: Central A/C
- Cooling Fuel: Electric
- Heating Type: 90% Forced Air
- Heating Fuel: Natural Gas
- Water Heater: Natural Gas
Utilities
- Sewer: Public Sewer
- Water: Public
Structural Information
- Architectural Style: Colonial
- Structure Type: Garden 1 - 4 Floors
- Construction: Brick
- Windows: Double Pane, Replacement
- Entry Floor Number: 2
- Stories Description: Main
- Square Feet: 760
- Sq. Ft. Source: Assessor
- Living Area: 760 Sq. Ft.
- Finished Above Grnd: 760 Sq. Ft.
- Year Built: 1975
- Year Built Source: Estimated
Lot Features
- Zoning: R20
Financial Considerations
- Price Per Sq. Ft.: $2.37
- Security Deposit: $1,800
- Tax w/Assessment: $160,000
- Tax Total Finished Sq. Ft.: 760
Disclosures and Reports
- Ownership: Other
Schools
Schools serving 11925 Parklawn Dr #203
School District:Montgomery County Public Schools, Gaithersburg, MD
| Name | Grades | Distance |
|---|---|---|
Garrett Park Elementary School 4810 Oxford Street, Kensington, MD 20896 | K-5 | 1.4 mi |
Tilden Middle School 6300 Tilden Lane, Rockville, MD 20852 | 6-8 | 1.5 mi |
Walter Johnson High School 6400 Rock Spring Dr, Bethesda, MD 20814 | 9-12 | 2.2 mi |
Disclaimer:
School attendance boundaries provided by ATTOM Data Solutions and are for reference only. Contact the school directly to verify enrollment eligibility.
Price History for 11925 Parklawn Dr #203
Date
Details
Price
Change
Source
6/24/2026
Sold
$1,800
—
MLS
6/06/2026
Listed
$1,800
—
MLS
Disclaimer: Historical sales information is derived from public records provided by the county offices. Information is not guaranteed and should be independently verified.
11925 Parklawn Drive #203, Rockville, MD 20852 (MLS# MDMC2238264) is a Condo property that was sold at $1,800 on June 24, 2026. This property was listed by Alemayehu Behulu from our Bethesda Office.Want to learn more about 11925 Parklawn Drive #203? Do you have questions about finding other real estate for sale or rent in Rockville? You can browse all Rockville rentals or contact a Coldwell Banker agent to request more information.