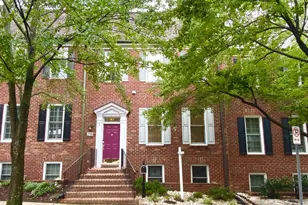
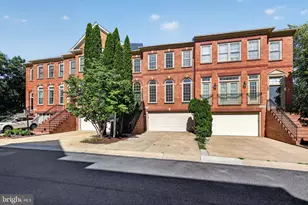
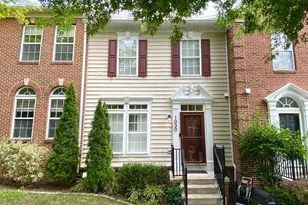
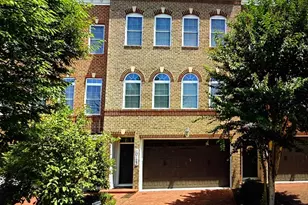
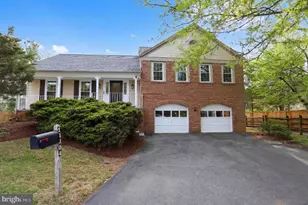
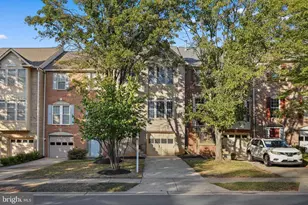
Full Property Details for 121 Travilah Crst Ter
General
- Sold For: $915,000
- HOA FEE: $137/month
- Taxes: $9,983 (2025)
- Status: Closed
- Type: Townhouse
- Source: BrightMLSMidAtlantic
- MLS ID: MDMC2233538
- Added to Site: 132 day(s) ago
Interior
- Interior Features: Breakfast Area, Dining Area, Formal/Separate Dining Room, Kitchen - Island, Pantry, Primary Bath(s), Upgraded Countertops, Walk-in Closet(s), Bathroom - Soaking Tub, Bathroom - Walk-In Shower, Family Room Off Kitchen
- Fireplace: Yes
- Number of Fireplaces: 1
- Appliances: Built-In Microwave, Disposal, Dishwasher, Dryer, Energy Efficient Appliances, Oven/Range - Gas, Refrigerator, Stainless Steel Appliances, Washer
Rooms
- Total Bathrooms: 4
- Full Bathrooms: 3
- Half Bathrooms: 1
- Upper 2 - Full Baths: 2
- Upper Floor Baths: 3
- Upper - Full Baths: 2
- Upper - 1/2 Baths: 1
- Main Floor Baths: 1
- Main - Full Baths: 1
- Total Bedrooms: 3
- Bedrooms Upper: 3
- Bedrooms-Up2: 3
Additional Information
- Shared Amenities: Tot Lots/Playground
Exterior
- Exterior Features: Play Area, Sidewalks
Parking
- Garage: Yes
- Garage Spaces: 2
- Total Spaces: 2
- Parking Type: Attached Garage, Driveway, On Street
- Garage Description: Garage - Front Entry
Location
- County: MONTGOMERY
- Subdivision: TRAVILAH STATION
- Driving Directions: From I-270 N follow to Exit 6B to merge onto MD-28 W/ W Montgomery Ave toward Poolesville/Darenstown. Continue approximately 0.5 miles to a left on Darnestown Road. Continue 1.5 miles to a left on Travilah Road. Community on left in 1/2 mile
School Information
- School District: Montgomery County Public Schools
- Elementary School: Stone Mill
- Middle School: Cabin John
- High School: Thomas S. Wootton
Community
- Association: Yes
- Assoc. Name: TRAVILAH STATION
- Assoc. Fees Include: Common Area Maintenance, Snow Removal, Trash
Heating & Cooling
- Central air: Yes
- Cooling Type: Central A/C
- Cooling Fuel: Electric
- Heating Type: Forced Air
- Heating Fuel: Natural Gas
- Water Heater: Natural Gas
Utilities
- Sewer: Public Septic
- Water: Public
Structural Information
- Architectural Style: Traditional
- Structure Type: Interior Row/Townhouse
- Construction: Frame
- Foundation: Slab
- Stories Description: Main, Upper 1, Upper 2
- Square Feet: 2,826
- Sq. Ft. Source: Assessor
- Living Area: 2,826 Sq. Ft.
- Finished Above Grnd: 2,826 Sq. Ft.
- Year Built: 2019
- Year Built Source: Assessor
Lot Features
- Property View: Trees/Woods, Courtyard
- Lot Size (Acres): 0.04
- Lot Size (Sq. Ft.): 1,685
- Lot Size Source: Assessor
- Zoning: CR0.5
- Lot Description: Backs to Trees
Financial Considerations
- Price Per Sq. Ft.: $332.27
- Association Fee: $137
- Assoc Fee Freq.: Monthly
- Assessment Year: 2026
- City/TownTax Freq: Annually
- Tax w/Assessment: $858,100
- Tax Amount: $9,983
- Tax Year: 2025
- Terms: Standard Sale
- Tax Total Finished Sq. Ft.: 2826
Disclosures and Reports
- Ownership: Fee Simple
- Lot Number: 110
Listed by Real Broker, LLC - Annapolis, Katelyn Repoli and Real Broker, LLC, Kristen Ann Repoli
Sold by Maram Realty, LLC, Ashok Chittela