This is a carousel with tiles that activate property listing cards. Use the previous and next buttons to navigate.
1/1
$1,165,000
This is a carousel with tiles that activate property listing cards. Use the previous and next buttons to navigate.
1/1
Property Description
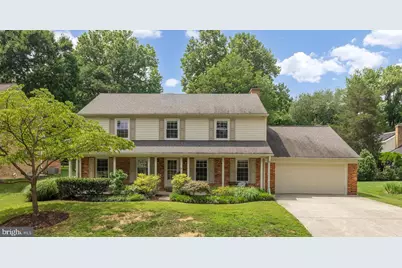
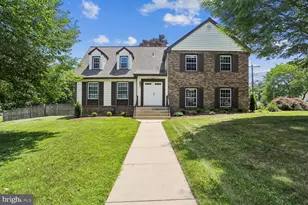
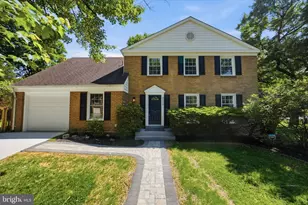
Welcome to 12114 Greenleaf Ave, a beautifully appointed single-family residence situated on a premier 0.25-acre lot in one of Potomac's most sought after and highly accessible neighborhoods! Offering approximately 3,000 finished square feet of thoughtfully designed living space and an additional 500 sq ft of unfinished storage space, and a generous 3 season room and a 2 car attached garage with additional storage, this home perfectly balances entertaining and everyday comfort. From the inviting front porch you step inside to a bright, light-filled layout featuring spacious main-level living areas that flow seamlessly together with the modern kitchen with stainless steel appliances and granite countertops being the perfect connection point. On one side you have the warm family room with a fireplace that opens into a screened in porch for indoor/outdoor living and a breakfast room, and then on the other side you have a generous living room and large dining room with a built-in storage that perfectly doubles as a buffet, both with tons of natural light. The floor is rounded out with a coat closet and powder room off the foyer. Upstairs is a large primary suite with a walk in closet, ensuite bathroom with an oversized vanity counter and walk in shower. Off the hallway are 3 generous sized bedrooms with a hallway bathroom that includes a double vanity and shower/bath combo. Both the first and second levels of the home are hardwood floors and recessed lighting. The lower level offers a lot of flexibility with a full bathroom, and can easily serve as a recreation room, home gym, office, or even guest space. The other half of the basement is unfinished utility area with great ceiling height for large storage area or could be finished off. There is egress to the back yard from the unfinished space. Outside, your private quarter-acre lot offers a serene, flat backyard retreat with endless possibilities for outdoor dining and gardening in a remarkably quiet neighborhood. The three season room opens on to a deck for outside grilling and dining. The home is complete with an attached 2 car garage and large storage closet and a driveway for additional parking. Beyond the front door lies an enviable location that defines effortless living. Commuters will love the quick access to I-270, I-495, and Rockville Pike, putting downtown Bethesda, Northern Virginia, and Washington, D.C., within easy reach. For everyday conveniences, you are just moments from premier shopping, fitness, and dining destinations. You have Park Potomac with Harris Teeter, high-end boutiques, and popular eateries like King Street Oyster Bar and Gringos & Mariachis; Cabin John Village with Pura Vida, Giant, CVS, Capo's and more! The property is zoned for the highly coveted Winston Churchill High School cluster, as well. This house is tucked in the neighborhood with all the accessibility! Welcome home.
Full Property Details
Full Property Details for 12114 Greenleaf Ave
General
- Sold For: $1,165,000
- Taxes: $10,739 (2025)
- Status: Closed
- Type: Single Family
- Source: BrightMLSMidAtlantic
- MLS ID: MDMC2242040
- Added to Site: 48 day(s) ago
Interior
- Rooms/Areas: Living Room, Dining Room, Primary Bedroom, Bedroom 2, Bedroom 3, Bedroom 4, Kitchen, Game Room, Family Room, Foyer, Breakfast Room, Recreation Room, Utility Room, Primary Bathroom, Full Bath, Screened Porch
- Interior Features: Bathroom - Tub Shower, Bathroom - Walk-In Shower, Breakfast Area, Dining Area, Kitchen - Eat-In, Kitchen - Table Space, Primary Bath(s), Recessed Lighting, Walk-in Closet(s), Wood Floors, Window Treatments
- Fireplace: Yes
- Number of Fireplaces: 2
- Appliances: Stove, Dishwasher, Disposal, Washer, Dryer
Rooms
Bathrooms
- Total Bathrooms: 4
- Full Bathrooms: 3
- Half Bathrooms: 1
- Upper Floor Baths: 2
- Upper - Full Baths: 2
- Main Floor Baths: 1
- Main - 1/2 Baths: 1
- Lower Floor Baths: 1
- Lower - Full Baths: 1
Bedrooms
- Total Bedrooms: 4
- Bedrooms Upper: 4
Other Rooms
- Laundry: Basement
Exterior
- Porch/Patio/Deck: Enclosed, Deck(s)
Parking
- Garage: Yes
- Garage Spaces: 2
- Total Spaces: 2
- Parking Features: Concrete Driveway
- Parking Type: Attached Garage
- Garage Description: Garage - Front Entry
Location
- County: MONTGOMERY
- Subdivision: WILLERBURN ACRES
- Cross Streets: Goya Dr
- Driving Directions: From Montrose Rd head towards Tower Oaks Blvd, turn left onto Seven Locks Rd, turn left onto Goya Dr, turn right onto Greenleaf Ave, house will be on the right
School Information
- School District: Montgomery County Public Schools
- Elementary School: Beverly Farms
- Middle School: Herbert Hoover
- High School: Winston Churchill
Community
- Pets Allowed: Yes
- Pets: No Pet Restrictions
Heating & Cooling
- Central air: Yes
- Cooling Type: Central A/C
- Cooling Fuel: Electric
- Heating Type: Forced Air
- Heating Fuel: Natural Gas
- Water Heater: Natural Gas
Utilities
- Sewer: Public Sewer
- Water: Public
Structural Information
- Architectural Style: Colonial
- Structure Type: Detached
- Construction: Frame
- Basement: Yes
- Basement Desc.: Full
- Foundation: Other
- Stories Description: Lower 1, Main, Upper 1
- Square Feet: 3,479
- Sq. Ft. Source: Estimated
- Living Area: 2,915 Sq. Ft.
- Finished Above Grnd: 2,388 Sq. Ft.
- Finished Below Grnd: 527 Sq. Ft.
- Year Built: 1976
- Year Built Source: Assessor
Unit Information
Unit 1
- Bathrooms-Lower: 1
Lot Features
- Lot Size (Acres): 0.25
- Lot Size (Sq. Ft.): 10,925
- Lot Size Source: Assessor
- Zoning: R90
Financial Considerations
- Price Per Sq. Ft.: $481.57
- Assessment Year: 2026
- City/TownTax Freq: Annually
- County Tax: $10,204
- County Tax Freq: Annually
- Tax w/Assessment: $964,100
- Tax Amount: $10,739
- Tax Year: 2025
- Terms: Standard Sale
Disclosures and Reports
- Ownership: Fee Simple
- Lot Number: 37
Listed by Compass, Eva M Davis and Compass, Arielle Davis
Sold by Pearson Smith Realty, LLC, Benjamin Dominguez

Get Pre-Approved Today
Schools
Schools serving 12114 Greenleaf Ave
School District:Montgomery County Public Schools, Gaithersburg, MD
| Name | Grades | Distance |
|---|---|---|
Beverly Farms Elementary School 8501 Postoak Road, Potomac, MD 20854 | K-5 | 0.8 mi |
Herbert Hoover Middle School 8810 Postoak Road, Potomac, MD 20854 | 6-8 | 1.2 mi |
Winston Churchill High School 11300 Gainsborough Road, Potomac, MD 20854 | 9-12 | 1 mi |
Disclaimer:
School attendance boundaries provided by ATTOM Data Solutions and are for reference only. Contact the school directly to verify enrollment eligibility.
Price & Sales History for 12114 Greenleaf Ave
Date
Details
Price
Change
Source
7/29/2026
Sold
$1,165,000
1.3%
MLS
7/09/2026
Listed
$1,150,000
—
MLS
Disclaimer: Historical sales information is derived from public records provided by the county offices. Information is not guaranteed and should be independently verified.
12114 Greenleaf Avenue, Rockville, MD 20854 (MLS# MDMC2242040) is a Single Family property that was sold at $1,165,000 on July 29, 2026. Want to learn more about 12114 Greenleaf Avenue? Do you have questions about finding other Single Family real estate for sale in Rockville? You can browse all Rockville real estate or contact a Coldwell Banker agent to request more information.