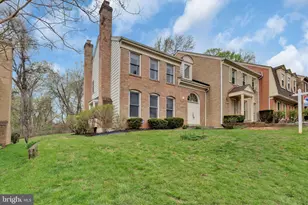
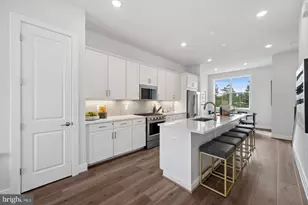
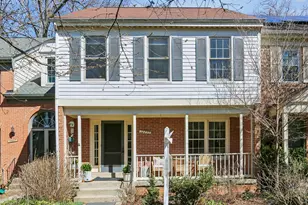
Full Property Details for 12228 Tildenwood Dr
General
- Sold For: $784,000
- HOA FEE: $168/month
- HOA FEE FREQ.: Annually
- Taxes: $9,954 (2025)
- Status: Closed
- Type: Townhouse
- Source: BrightMLSMidAtlantic
- MLS ID: MDMC2224560
- Added to Site: 192 day(s) ago
Interior
- Number of Rooms: 16
- Rooms/Areas: Living Room, Dining Room, Primary Bedroom, Bedroom 2, Kitchen, Den, Foyer, Laundry, Office, Recreation Room, Solarium, Bathroom 3, Primary Bathroom, Full Bath, Half Bath
- Interior Features: Bathroom - Tub Shower, Carpet, Kitchen - Eat-In, Kitchen - Table Space, Skylight(s), Ceiling Fan(s), Primary Bath(s), Window Treatments, Wood Floors
- Fireplace: Yes
- Number of Fireplaces: 2
- Fireplace(s): Wood
- Appliances: Dishwasher, Disposal, Dryer, Exhaust Fan, Icemaker, Oven/Range - Gas, Refrigerator, Washer, Extra Refrigerator/Freezer
- Flooring: Bamboo, Carpet, Ceramic Tile, Hardwood, Tile/Brick
Rooms
- Total Bathrooms: 4
- Full Bathrooms: 3
- Half Bathrooms: 1
- Upper Floor Baths: 2
- Upper - Full Baths: 2
- Main Floor Baths: 1
- Main - 1/2 Baths: 1
- Lower Floor Baths: 1
- Lower - Full Baths: 1
- Total Bedrooms: 3
- Bedrooms Upper: 3
Exterior
- Porch/Patio/Deck: Deck(s)
Parking
- Parking Features: Unassigned
- Parking Type: Parking Lot
Location
- Municipality: City of Rockville
- County: MONTGOMERY
- Subdivision: MONTROSE
- Driving Directions: GPS
School Information
- School District: Montgomery County Public Schools
- Elementary School: Farmland
- Middle School: Tilden
- High School: Walter Johnson
Community
- Association: Yes
- Assoc. Name: CHADSBERRY
- Assoc. Fees Include: Common Area Maintenance, Snow Removal, Reserve Funds
Heating & Cooling
- Central air: Yes
- Cooling Type: Central A/C
- Cooling Fuel: Electric
- Heating Type: Forced Air
- Heating Fuel: Natural Gas
- Water Heater: Natural Gas
Utilities
- Sewer: Public Sewer
- Water: Public
Structural Information
- Architectural Style: Colonial
- Structure Type: End of Row/Townhouse
- Construction: Brick, Combination
- Basement: Yes
- Basement Desc.: Fully Finished, Sump Pump
- Foundation: Other
- Roof: Architectural Shingle
- Walls/Ceilings: Cathedral Ceilings, 2 Story Ceilings, Dry Wall, Panel
- Windows: Skylights, Sliding, Screens, Bay/Bow
- Doors: Sliding Glass
- Stories Description: Lower 1, Main, Upper 1
- Square Feet: 2,929
- Sq. Ft. Source: Assessor
- Living Area: 2,339 Sq. Ft.
- Finished Above Grnd: 1,914 Sq. Ft.
- Finished Below Grnd: 425 Sq. Ft.
- Year Built: 1984
- Year Built Source: Assessor
- Property Condition: Excellent
Unit Information
Lot Features
- Property View: Golf Course, Trees/Woods, Pond
- Lot Size (Acres): 0.08
- Lot Size (Sq. Ft.): 3,554
- Lot Size Source: Assessor
- Zoning: R75
- Lot Description: Trees/Wooded, Pond
Water Features
Financial Considerations
- Price Per Sq. Ft.: $417.45
- Association Fee: $2,013
- Assoc Fee Freq.: Annually
- Assessment Year: 2026
- City/TownTax: $2,010
- City/TownTax Freq: Annually
- County Tax: $7,151
- County Tax Freq: Annually
- Tax w/Assessment: $715,200
- Tax Amount: $9,954
- Tax Year: 2025
- Terms: Standard Sale
- Tax Total Finished Sq. Ft.: 2339
Disclosures and Reports
- Ownership: Fee Simple
- Lot Number: 27
Listed by RE/MAX Excellence Realty, Kay Baer
Sold by Taylor Properties, ali alibakhshi