This is a carousel with tiles that activate property listing cards. Use the previous and next buttons to navigate.
1/1
$639,900
This is a carousel with tiles that activate property listing cards. Use the previous and next buttons to navigate.
1/1
Property Description
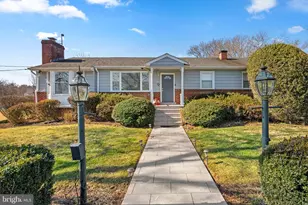
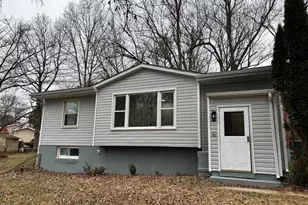
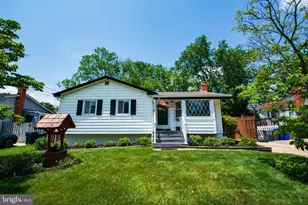
***Built in an established Rockville neighborhood and extensively updated and maintained over the years, this expanded split level combines the character of a classic home with the peace of mind of modern improvements. Since 2018, nearly every major component, including the windows, siding, HVAC system, water heater, wood flooring, kitchen, all bathrooms, interior paint, patio and storage shed have been replaced and/or updated. The kitchen features quality cabinetry, upgraded countertops, stainless steel appliances and designer tile, while every bathroom has been fully renovated as well. A large extended living space addition was added and includes a main-level bedroom, full bath, living area and private side entrance - ideal space for multigenerational living, extended family, guests, or a home office while remaining connected to the main home. Large oversized windows fill the home with natural light, and neutral finishes are fresh and welcoming. Fully fenced backyard features a patio and storage shed + oversized driveway accommodates up to four vehicles, plus additional street parking. Located adjacent to the Turkey Branch area of Rock Creek Park with direct neighborhood access to the Matthew Henson Trail, miles of scenic walking and biking trails just steps from home can be enjoyed! Downtown Rockville, shopping, dining and major commuter routes are all nearby, and Glenmont and Twinbrook Metro stations are just minutes away.****
Full Property Details
Full Property Details for 13020 Turkey Branch Pkwy
General
- Sold For: $639,900
- Taxes: $6,984 (2025)
- Status: Closed
- Type: Single Family
- Source: BrightMLSMidAtlantic
- MLS ID: MDMC2249820
- Added to Site: 63 day(s) ago
Interior
- Number of Rooms: 13
- Rooms/Areas: Living Room, Bedroom 2, Bedroom 3, Bedroom 4, Kitchen, Family Room, Bedroom 1, Laundry, Recreation Room, Bathroom 1, Bathroom 2
- Interior Features: Additional Stairway, Combination Kitchen/Dining, Entry Level Bedroom, Family Room Off Kitchen, Kitchen - Island, Wood Floors, Bathroom - Stall Shower, Bathroom - Tub Shower, Bathroom - Walk-In Shower, Breakfast Area, Built-Ins, Floor Plan - Open, Kitchen - Eat-In, Upgraded Countertops
- Appliances: Built-In Microwave, Dishwasher, Disposal, Dryer, Exhaust Fan, Oven/Range - Gas, Refrigerator, Stainless Steel Appliances, Washer, Water Heater
- Flooring: Hardwood, Ceramic Tile, Vinyl
Rooms
Bathrooms
- Total Bathrooms: 3
- Full Bathrooms: 3
- Upper Floor Baths: 2
- Upper - Full Baths: 2
- Main Floor Baths: 1
- Main - Full Baths: 1
Bedrooms
- Total Bedrooms: 4
- Bedrooms Upper: 3
- Bedrooms Main & Up: 1
Other Rooms
- Laundry: Lower Floor
Exterior
- Exterior Features: Exterior Lighting, Bump-outs, Sidewalks
- Porch/Patio/Deck: Patio(s)
Parking
- Total Spaces: 4
- Parking Features: Concrete Driveway
- Parking Type: Driveway
Location
- County: MONTGOMERY
- Subdivision: BROOKHAVEN
- Driving Directions: Connecticut Ave to Independence St to left on Turkey Branch to house on right
School Information
- School District: Montgomery County Public Schools
Community
- Pets Allowed: Yes
- Pets: No Pet Restrictions
Heating & Cooling
- Central air: Yes
- Cooling Type: Central A/C
- Cooling Fuel: Electric
- Heating Type: Forced Air
- Heating Fuel: Natural Gas
- Water Heater: Natural Gas
Utilities
- Sewer: Public Sewer
- Water: Public
Structural Information
- Architectural Style: Split Level, Other
- Structure Type: Detached
- Construction: Frame
- Basement: Yes
- Basement Desc.: Other, Daylight, Partial
- Foundation: Other
- Roof: Asphalt
- Windows: Replacement
- Doors: Double Entry, Storm
- Stories/Levels: 3
- Stories Description: Main, Upper 1
- Square Feet: 2,262
- Sq. Ft. Source: Assessor
- Living Area: 2,111 Sq. Ft.
- Finished Above Grnd: 1,711 Sq. Ft.
- Finished Below Grnd: 400 Sq. Ft.
- Year Built: 1956
- Year Built Source: Assessor
- Property Condition: Excellent
Additional Structures
- Other Structures: Shed
Lot Features
- Property View: Garden/Lawn
- Lot Size (Acres): 0.18
- Lot Size (Sq. Ft.): 7,950
- Lot Size Source: Assessor
- Zoning: R60
- Lot Description: Landscaping, Front Yard, Rear Yard
- Fencing (Description): Fully, Privacy
Financial Considerations
- Price Per Sq. Ft.: $373.99
- Assessment Year: 2026
- City/TownTax Freq: Annually
- County Tax: $6,166
- County Tax Freq: Annually
- Tax w/Assessment: $558,533
- Tax Amount: $6,984
- Tax Year: 2025
- Terms: Standard Sale
- Tax Total Finished Sq. Ft.: 2111
Disclosures and Reports
- Ownership: Fee Simple
- Exclusions: Some tagged plants
- Lot Number: 39
Listed by RE/MAX Realty Group, Diana L Gupta
Sold by Keller Williams Realty Centre, Jeannette A Westcott

Get Pre-Approved Today
Schools
Schools serving 13020 Turkey Branch Pkwy
School District:Montgomery County Public Schools, Gaithersburg, MD
| Name | Grades | Distance |
|---|---|---|
Wheaton Woods Elementary School 4510 Faroe Place, Rockville, MD 20853 | PK-5 | 0.4 mi |
Parkland Middle School 4610 West Frankfort Drive, Rockville, MD 20853 | 6-8 | 1.1 mi |
Wheaton High School 12401 Dalewood Drive, Silver Spring, MD 20906 | 9-12 | 1.1 mi |
Disclaimer:
School attendance boundaries provided by ATTOM Data Solutions and are for reference only. Contact the school directly to verify enrollment eligibility.
Price & Sales History for 13020 Turkey Branch Pkwy
Date
Details
Price
Change
Source
9/10/2026
Sold
$639,900
—
MLS
8/07/2026
Listed
$639,900
—
MLS
Disclaimer: Historical sales information is derived from public records provided by the county offices. Information is not guaranteed and should be independently verified.
13020 Turkey Branch Parkway, Rockville, MD 20853 (MLS# MDMC2249820) is a Single Family property that was sold at $639,900 on September 10, 2026. Want to learn more about 13020 Turkey Branch Parkway? Do you have questions about finding other Single Family real estate for sale in Rockville? You can browse all Rockville real estate or contact a Coldwell Banker agent to request more information.