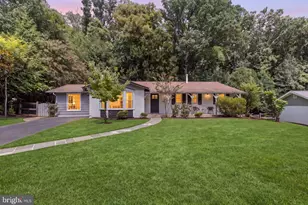
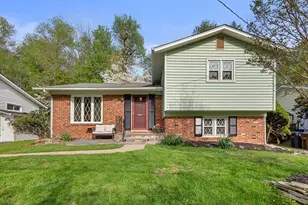
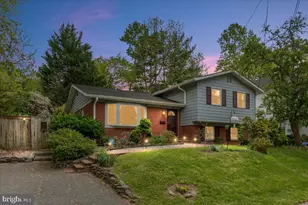
This is a carousel with tiles that activate property listing cards. Use the previous and next buttons to navigate.
1/1
$755,000
This is a carousel with tiles that activate property listing cards. Use the previous and next buttons to navigate.
1/1
Property Description
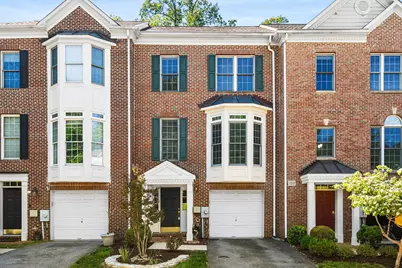
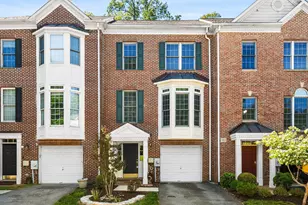
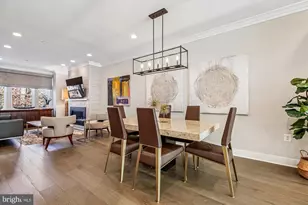
Nestled in the charming Wootton Oaks community, this delightful Colonial townhouse offers a perfect blend of comfort and modern living. Built in 2000, this well-maintained home boasts a brick front exterior that exudes timeless appeal. Step inside to discover a spacious interior featuring a fully finished walkout basement that provides additional living space and natural light. The main level showcases beautiful hardwood flooring, seamlessly connecting the living areas and enhancing the home's inviting atmosphere. The heart of the home is the well-appointed kitchen, equipped with modern appliances including a wall oven, electric range, and a convenient cooktop. The kitchen is accessible to a family room and breakfast nook that feels like you live in a tree house. This townhouse offers three generously sized bedrooms, providing plenty of room for relaxation and personalization. The two full bathrooms and two half bathrooms ensure convenience for both residents and guests. The lower floor laundry area adds to the practicality of daily living. Step outside to enjoy your private outdoor oasis. The deck and patio areas are perfect for simply unwinding after a long day. The low-maintenance yard allows you to spend more time enjoying your home. Parking is a breeze with an attached garage featuring a front entry. The community amenities include well-maintained common grounds, providing a serene environment for leisurely strolls or outdoor activities.
Full Property Details
Full Property Details for 135 Wootton Oaks Ct
General
- Sold For: $755,000
- HOA FEE: $145/month
- Taxes: $10,077 (2026)
- Status: Closed
- Type: Townhouse
- Source: BrightMLSMidAtlantic
- MLS ID: MDMC2235932
- Added to Site: 50 day(s) ago
Interior
- Fireplace: Yes
- Number of Fireplaces: 1
- Fireplace(s): Wood
- Appliances: Cooktop, Dishwasher, Disposal, Dryer, Dryer - Electric, Dryer - Front Loading, Exhaust Fan, Icemaker, Microwave, Oven - Wall, Oven/Range - Electric, Range Hood, Refrigerator, Washer
- Flooring: Ceramic Tile, Hardwood
Rooms
Bathrooms
- Total Bathrooms: 4
- Full Bathrooms: 2
- Half Bathrooms: 2
- Upper Floor Baths: 2
- Upper - Full Baths: 2
- Main Floor Baths: 1
- Main - 1/2 Baths: 1
- Lower Floor Baths: 1
- Lower - 1/2 Baths: 1
Bedrooms
- Total Bedrooms: 3
- Bedrooms Upper: 3
Other Rooms
- Laundry: Lower Floor
Additional Information
- Shared Amenities: Common Grounds
Exterior
- Exterior Features: Exterior Lighting, Street Lights
- Porch/Patio/Deck: Deck(s), Patio(s)
Parking
- Garage: Yes
- Garage Spaces: 1
- Total Spaces: 1
- Parking Features: Asphalt Driveway
- Parking Type: Attached Garage
- Garage Description: Garage - Front Entry, Garage Door Opener
Location
- Municipality: ROCKVILLE
- County: MONTGOMERY
- Subdivision: WOOTTON OAKS
- Cross Streets: Wootton Pkwy
- Driving Directions: Please Google
- Direction Faces: East
School Information
- School District: Montgomery County Public Schools
- Elementary School: Beall
- Middle School: Julius West
- High School: Richard Montgomery
Community
- Association: Yes
- Assoc. Fees Include: Management, Reserve Funds, Trash
- Pets Allowed: Yes
- Pets: No Pet Restrictions
Heating & Cooling
- Central air: Yes
- Cooling Type: Central A/C
- Cooling Fuel: Electric
- Heating Type: Forced Air, Zoned
- Heating Fuel: Natural Gas
- Water Heater: Natural Gas
Utilities
- Sewer: Public Sewer
- Water: Public
- Utility Description: Cable TV, Phone
Structural Information
- Architectural Style: Colonial
- Structure Type: Interior Row/Townhouse
- Construction: Brick Front
- Basement: Yes
- Basement Desc.: Fully Finished, Walkout Level, Windows
- Foundation: Concrete Perimeter
- Roof: Composite
- Walls/Ceilings: 9'+ Ceilings, Dry Wall
- Windows: Bay/Bow, Double Pane, Screens
- Stories Description: Lower 1, Main, Upper 1
- Square Feet: 2,456
- Sq. Ft. Source: Assessor
- Living Area: 2,456 Sq. Ft.
- Finished Above Grnd: 1,856 Sq. Ft.
- Finished Below Grnd: 600 Sq. Ft.
- Year Built: 2000
- Year Built Source: Estimated
- Property Condition: Very Good
Unit Information
Unit 1
- Bathrooms-Lower: 1
Additional Structures
- Other Structures: None
Lot Features
- Lot Size (Acres): 0.04
- Lot Size (Sq. Ft.): 1,892
- Lot Size Source: Estimated
- Zoning: RE
Financial Considerations
- Price Per Sq. Ft.: $401.4
- Association Fee: $145
- Assoc Fee Freq.: Monthly
- Assessment Year: 2026
- County Tax: $7,292
- County Tax Freq: Annually
- Tax w/Assessment: $758,500
- Tax Amount: $10,077
- Tax Year: 2026
- Terms: Standard Sale
- Tax Total Finished Sq. Ft.: 2456
Disclosures and Reports
- Ownership: Fee Simple
- Lot Number: 6
Listed by Long & Foster Real Estate, Inc., Hoda Martorana
Sold by Serhant, Andres S. Morejon

Get Pre-Approved Today
Schools
Schools serving 135 Wootton Oaks Ct
School District:Montgomery County Public Schools, Gaithersburg, MD
| Name | Grades | Distance |
|---|---|---|
Bayard Rustin Elementary 332 West Edmonston Drive, Rockville, MD 20852 | K-5 | 0.2 mi |
Julius West Middle School 651 Great Falls Road, Rockville, MD 20850 | 6-8 | 1.1 mi |
Richard Montgomery High School 250 Richard Montgomery Drive, Rockville, MD 20852 | 9-12 | 0.6 mi |
Disclaimer:
School attendance boundaries provided by ATTOM Data Solutions and are for reference only. Contact the school directly to verify enrollment eligibility.
Price & Sales History for 135 Wootton Oaks Ct
Date
Details
Price
Change
Source
6/05/2026
Sold
$755,000
1.34%
MLS
5/22/2026
Listed
$745,000
—
MLS
Disclaimer: Historical sales information is derived from public records provided by the county offices. Information is not guaranteed and should be independently verified.
135 Wootton Oaks Court, Rockville, MD 20852 (MLS# MDMC2235932) is a Townhouse property that was sold at $755,000 on June 05, 2026. Want to learn more about 135 Wootton Oaks Court? Do you have questions about finding other Townhouse real estate for sale in Rockville? You can browse all Rockville real estate or contact a Coldwell Banker agent to request more information.