This is a carousel with tiles that activate property listing cards. Use the previous and next buttons to navigate.
1/1
$770,000
This is a carousel with tiles that activate property listing cards. Use the previous and next buttons to navigate.
1/1
Property Description
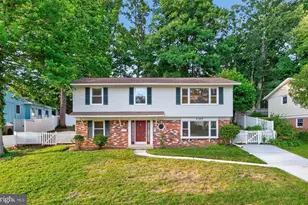
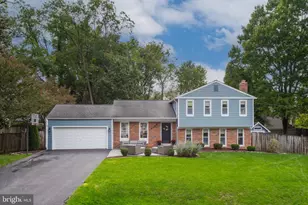
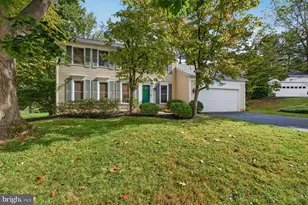
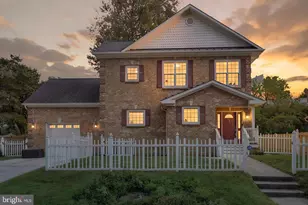
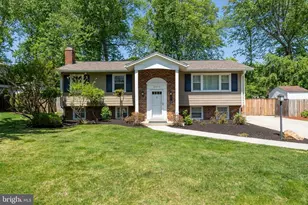
OPEN HOUSES: SAT 5/9 11-1 and SUN 5/10 1-3. Welcome home to this well-maintained 4-bedroom, 2 full and 1 half bath split-level home, perfectly situated on a lovely fenced-in oasis backing to the beautiful sprawling woods and parkland of Rock Creek Park. This home features an expansive brick patio with idyllic views of the gardens and wooded acres beyond. Ideally located in prestigious Rock Creek Manor, blocks from the picturesque lakes, woods and trails of Rock Creek Park, minutes from schools, places of worship, Rockville Town Center shopping, Metro and major commuter routes. This home, which has been lovingly cared for and updated throughout, is turn-key and ready to move in! Improvements and Amenities: "¢ 4 bedrooms, 2.5 baths with carport, backing to the woods and parkland "¢ Inviting foyer with new solid wood door with in-glass blinds, large guest coat closet, ceramic floor "¢ Updated, well-appointed entry level powder room bath with pedestal sink "¢ Sun-filled living room with stylish, modern lighting fixtures, a refinished hardwood floor, new double pane picture windows "¢ Beautifully remodeled gourmet chef's kitchen opens to the light-filled dining room for easy entertaining and relaxing family dinners that keep everyone connected. Stainless steel low profile appliances feature special functions like a range with bread proofing and French door refrigerator. The kitchen includes abundant sealed quartzite countertops over modern floor-to-ceiling cabinets, under-mount sink, porcelain backsplash, porcelain tile floor, recessed lighting, and bay windows with views to rear gardens and lush, scenic Rock Creek Park "¢ Convenient mudroom off the kitchen and family room has porcelain tile floor; new exterior rear door to the brick patio provides space for additional pantry storage and access to the rear yard "¢ Primary bedroom with en-suite bath features two double-door closets with custom organizers, modern energy-efficient ceiling fan, refinished hardwood floor, and sun-filled new windows to vista views of the gardens and park and woods beyond "¢ En-suite updated ceramic shower bath includes new lighting, fixtures, and vanity "¢ Two additional large bedrooms feature spacious closets, updated lighting, hardwood floors, and sun-filled views "¢ Full ceramic hall tub bath with new lighting, fixtures and vanity and backsplash "¢ Fully appointed hall linen closet with organizers "¢ Entry level walk-out family room with hardwood laminate floor, floor-to-ceiling new windows with view to the brick patio and the lush rear gardens and the parkland and trails beyond Rock Creek Park "¢ Fourth additional large entry level bedroom/study features a hardwood laminate floor, an energy efficient modern ceiling fan, and a closet "¢ Finished lower level rec room with recessed lighting, hardwood laminate, and storage closet with organizers "¢ The walk-out lower level is perfect for a media/playroom and features utility and storage, workshop, and fully appointed laundry room; door to fenced rear yard "¢ Carport and shed with extended driveway makes storage and outdoor care convenient Check out the brochure for dates on systems and improvements!
Full Property Details
Full Property Details for 13714 Drake Dr
General
- Sold For: $770,000
- Taxes: $8,059 (2025)
- Status: Closed
- Type: Single Family
- Source: BrightMLSMidAtlantic
- MLS ID: MDMC2222326
- Added to Site: 21 day(s) ago
Interior
- Rooms/Areas: Living Room, Dining Room, Primary Bedroom, Bedroom 2, Bedroom 3, Bedroom 4, Kitchen, Family Room, Laundry, Mud Room, Recreation Room, Utility Room, Primary Bathroom, Full Bath, Half Bath
- Interior Features: Entry Level Bedroom, Kitchen - Gourmet, Kitchen - Eat-In, Recessed Lighting, Wood Floors, Combination Kitchen/Dining, Primary Bath(s), Bathroom - Stall Shower, Bathroom - Tub Shower
- Appliances: Stainless Steel Appliances, Refrigerator, Range Hood, Oven/Range - Gas, Microwave, Dishwasher, Disposal, Washer, Dryer
- Flooring: Solid Hardwood, Ceramic Tile, Engineered Wood
Rooms
Bathrooms
- Total Bathrooms: 3
- Full Bathrooms: 2
- Half Bathrooms: 1
- Upper 2 - Full Baths: 2
- Upper Floor Baths: 2
- Upper - Full Baths: 2
- Main Floor Baths: 1
- Main - 1/2 Baths: 1
Bedrooms
- Total Bedrooms: 4
- Bedrooms Upper: 3
- Bedrooms-Up2: 3
- Bedrooms Main & Up: 1
Other Rooms
- Laundry: Lower Floor
Additional Information
- Shared Pool: Yes
- Pool: Yes
- Security/Safety: Main Entrance Lock, Smoke Detector
Exterior
- Exterior Features: Extensive Hardscape, Exterior Lighting, Flood Lights
- Porch/Patio/Deck: Brick, Patio(s), Porch(es)
Parking
- Carport Spaces: 1
- Total Spaces: 5
- Parking Features: Concrete Driveway
- Parking Type: Attached Carport, Driveway
Location
- County: MONTGOMERY
- Subdivision: ROCK CREEK MANOR
- Cross Streets: Russet Road
- Driving Directions: NE on Norbeck, Right on Bauer, Right on Russett, Right on Dowlais, right on Sloan Street, Left on Drake Drive to the LEFT to 13714
- Location Details: Adjoins National Park
School Information
- School District: Montgomery County Public Schools
- Elementary School: Rock Creek Valley
- Middle School: Earle B. Wood
- High School: Rockville
Heating & Cooling
- Central air: Yes
- Cooling Type: Central A/C
- Cooling Fuel: Electric
- Heating Type: Forced Air
- Heating Fuel: Natural Gas
- Water Heater: Natural Gas
Utilities
- Sewer: Public Sewer
- Water: Public
Structural Information
- Structure Type: Detached
- Model: THE DALEWOOD
- Construction: Brick, Vinyl Siding
- Basement: Yes
- Basement Desc.: Connecting Stairway, Walkout Level
- Foundation: Block
- Roof: Architectural Shingle
- Walls/Ceilings: Dry Wall
- Windows: Replacement, Double Pane, Double Hung
- Doors: Storm, Insulated
- Stories Description: Main, Upper 2
- Square Feet: 2,345
- Sq. Ft. Source: Estimated
- Living Area: 2,345 Sq. Ft.
- Finished Above Grnd: 2,345 Sq. Ft.
- Year Built: 1965
- Year Built Source: Assessor
- Property Condition: Very Good
Additional Structures
- Other Structures: Shed
Lot Features
- Property View: Garden/Lawn, Trees/Woods
- Lot Size (Acres): 0.3
- Lot Size (Sq. Ft.): 12,950
- Lot Size Source: Assessor
- Zoning: R
- Lot Description: Premium, Backs - Parkland, Backs to Trees, Trees/Wooded, Landscaping
- Fencing (Description): Rear, Partially
Financial Considerations
- Price Per Sq. Ft.: $298.51
- City/TownTax Freq: Annually
- Tax w/Assessment: $629,000
- Tax Amount: $8,059
- Tax Year: 2025
- Terms: Standard Sale
- Tax Total Finished Sq. Ft.: 2175
Disclosures and Reports
- Ownership: Fee Simple
- Lot Number: 25
Listed by Long & Foster Real Estate, Inc., Molly F Carter
Sold by Redfin Corp, Philip Reding

Get Pre-Approved Today
Schools
Schools serving 13714 Drake Dr
School District:Montgomery County Public Schools, Gaithersburg, MD
| Name | Grades | Distance |
|---|---|---|
Rock Creek Valley Elementary School 5121 Russett Road, Rockville, MD 20853 | K-5 | 0.2 mi |
Earle B. Wood Middle School 14615 Bauer Drive, Rockville, MD 20853 | 6-8 | 0.9 mi |
Rockville High School 2100 Baltimore Road, Rockville, MD 20851 | 9-12 | 0.9 mi |
Disclaimer:
School attendance boundaries provided by ATTOM Data Solutions and are for reference only. Contact the school directly to verify enrollment eligibility.
Price & Sales History for 13714 Drake Dr
Date
Details
Price
Change
Source
5/27/2026
Sold
$770,000
10%
MLS
5/06/2026
Listed
$700,000
—
MLS
Disclaimer: Historical sales information is derived from public records provided by the county offices. Information is not guaranteed and should be independently verified.
13714 Drake Drive, Rockville, MD 20853 (MLS# MDMC2222326) is a Single Family property that was sold at $770,000 on May 27, 2026. Want to learn more about 13714 Drake Drive? Do you have questions about finding other Single Family real estate for sale in Rockville? You can browse all Rockville real estate or contact a Coldwell Banker agent to request more information.