This is a carousel with tiles that activate property listing cards. Use the previous and next buttons to navigate.
1/1
$3,600
This is a carousel with tiles that activate property listing cards. Use the previous and next buttons to navigate.
1/1
Property Description
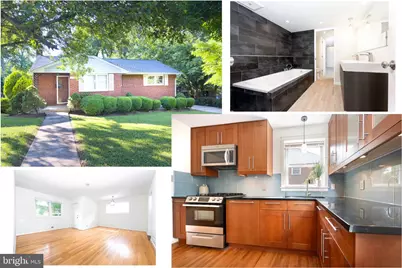
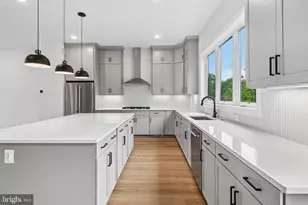
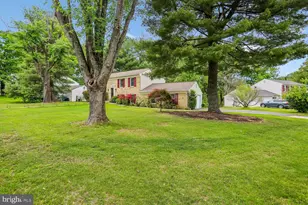
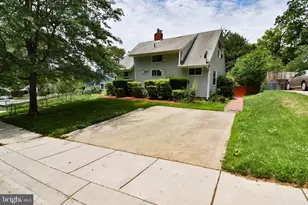
Discover the charm of 1418 Thornden Dr, a beautifully remodeled home in Rockville. Walking in to the main level, you will find bright, open living and dining areas connecting to a gorgeous remodeled kitchen complete with elegant granite countertops, stainless steel appliances and custom shelving pantry. Off the kitchen, a brand new outdoor deck, currently under construction and made of wood and composite, will soon provide an excellent space for outdoor relaxation and entertainment while overlooking the beautiful, fully fenced backyard. The main level features three bedrooms and one full bathroom, as well as hardwood floor. Fully finished walkout lower level , with brand new carpeting. This level includes a spacious bedroom with lots of natural lighting and a generous walk-in closet. The bedroom connects to a bright and stylish new bathroom with both a tub and shower, as well as double sinks on a floating vanity. This level features an open living space or recreation area, as well as a utility room with laundry facilities. Among its great amenities the home also features a brand new HVAC system and a new roof. Parking is convenient with both driveway and street options available. Tucked away near Rockville Pike, this home offers easy access to a vibrant array of shops, restaurants, and plazas. This sought-after location provides easy access to public transportation, less than 1 mile from Twinbrook Metro Station and bus stops. Welcome home. Don't miss the opportunity to make 1418 Thornden your new home. Contact us today to schedule a private tour and experience this exceptional rental property firsthand. Welcome home!
Full Property Details
Full Property Details for 1418 Thornden Rd
General
- Rent: $3,600
- Status: Closed
- Type: Single Family
- Source: BrightMLSMidAtlantic
- MLS ID: MDMC2239828
- Added to Site: 58 day(s) ago
Rental Information
- Max. Lease (Mths): 60
- Min. Lease (Mths): 12
Interior
- Rooms/Areas: Living Room, Dining Room, Bedroom 2, Bedroom 3, Bedroom 4, Kitchen, Bedroom 1, Storage Room, Utility Room, Bathroom 1, Bathroom 2, Bonus Room
Rooms
Bathrooms
- Total Bathrooms: 2
- Full Bathrooms: 2
- Main Floor Baths: 1
- Main - Full Baths: 1
- Lower Floor Baths: 1
- Lower - Full Baths: 1
Bedrooms
- Total Bedrooms: 3
- Bedrooms Lower: 1
- Bedrooms Main & Up: 2
Other Rooms
- Laundry: Dryer In Unit, Washer In Unit, Lower Floor
Parking
- Parking Type: Driveway, On Street
Location
- Municipality: City of Rockville
- County: MONTGOMERY
- Subdivision: ROCKLAND
- Driving Directions: From I-270N take exit 4A to Tower Oaks Blvd, turn left onto Tower Oaks Blvd, turn right onto Wootton Pkwy, turn right onto W Edmonston Rd, turn right onto Lewis Ave, turn left onto Broadwood Dr, turn left onto Thornden. From Veirs Mill off Randolf, turn left onto Ardennes Ave, turn right onto Crawford Dr, turn left onto Thornden. From Veirs Mill off Norbeck, turn right on Ardennes Ave, turn right onto Crawford Dr, turn left onto Thornden.
School Information
- School District: Montgomery County Public Schools
- Elementary School: Twinbrook
- Middle School: Julius West
- High School: Richard Montgomery
Community
- Pets Allowed: Yes
- Pets: Case by Case Basis
Heating & Cooling
- Central air: Yes
- Cooling Type: Central A/C
- Cooling Fuel: Electric
- Heating Type: Forced Air
- Heating Fuel: Natural Gas
- Water Heater: Natural Gas
Utilities
- Sewer: Public Sewer
- Water: Public
Structural Information
- Architectural Style: Ranch/Rambler
- Structure Type: Detached
- Construction: Brick
- Basement: Yes
- Basement Entrance: Yes
- Basement Desc.: Fully Finished, Daylight, Partial, Heated, Outside Entrance, Walkout Level, Sump Pump, Windows, Connecting Stairway, Space For Rooms
- Foundation: Slab
- Stories Description: Lower 1, Main
- Square Feet: 2,030
- Sq. Ft. Source: Estimated
- Living Area: 1,930 Sq. Ft.
- Finished Above Grnd: 1,020 Sq. Ft.
- Finished Below Grnd: 910 Sq. Ft.
- Year Built: 1954
- Year Built Source: Assessor
Unit Information
Unit 1
- Bathrooms-Lower: 1
- Bedrooms-Lower: 1
Lot Features
- Lot Size (Acres): 0.21
- Lot Size (Sq. Ft.): 8,953
- Lot Size Source: Assessor
- Zoning: R60
- Fencing (Description): Fully
Financial Considerations
- Price Per Sq. Ft.: $3.43
- Application Fee: $55
- Security Deposit: $3,650
Disclosures and Reports
- Ownership: Other
Listed by Realty Pros, Nimrod Shmul and Realty Pros, Rona Findling Yamin
Sold by Samson Properties, JEFFREY GAONA

Schools
Schools serving 1418 Thornden Rd
School District:Montgomery County Public Schools, Gaithersburg, MD
| Name | Grades | Distance |
|---|---|---|
Twinbrook Elementary School 5911 Ridgway Avenue, Rockville, MD 20851 | PK-5 | 0.3 mi |
Julius West Middle School 651 Great Falls Road, Rockville, MD 20850 | 6-8 | 2.2 mi |
Richard Montgomery High School 250 Richard Montgomery Drive, Rockville, MD 20852 | 9-12 | 1.3 mi |
Disclaimer:
School attendance boundaries provided by ATTOM Data Solutions and are for reference only. Contact the school directly to verify enrollment eligibility.
Price History for 1418 Thornden Rd
Date
Details
Price
Change
Source
8/08/2026
Sold
$3,600
2.86%
MLS
7/14/2026
Price Reduced
$3,500
-4.11%
MLS
6/12/2026
Listed
$3,650
—
MLS
Disclaimer: Historical sales information is derived from public records provided by the county offices. Information is not guaranteed and should be independently verified.
1418 Thornden Road, Rockville, MD 20851 (MLS# MDMC2239828) is a Single Family property that was sold at $3,600 on August 08, 2026. Want to learn more about 1418 Thornden Road? Do you have questions about finding other real estate for sale or rent in Rockville? You can browse all Rockville rentals or contact a Coldwell Banker agent to request more information.