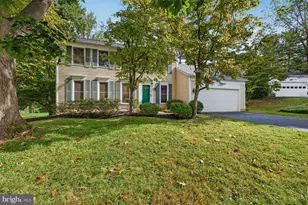
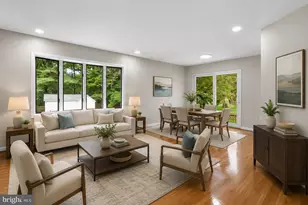
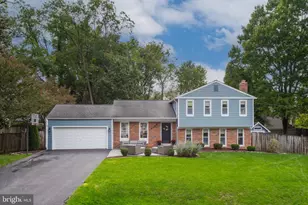
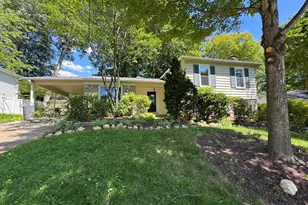
Full Property Details for 14313 Barkwood Dr
General
- Sold For: $760,000
- Taxes: $7,091 (2025)
- Status: Closed
- Type: Single Family
- Source: BrightMLSMidAtlantic
- MLS ID: MDMC2239550
- Added to Site: 114 day(s) ago
Interior
- Rooms/Areas: Living Room, Dining Room, Kitchen, Family Room, Den, Storage Room
- Interior Features: Kitchen - Gourmet, Pantry, Kitchen - Eat-In, Kitchen - Table Space, Recessed Lighting, Primary Bath(s), Bathroom - Walk-In Shower, Walk-in Closet(s)
- Fireplace: Yes
- Number of Fireplaces: 1
- Fireplace(s): Brick, Fireplace - Glass Doors, Mantel(s), Screen
- Appliances: Cooktop, Oven - Double, Oven - Self Cleaning, Microwave, Refrigerator, Icemaker, Dishwasher, Disposal, Washer, Dryer, Exhaust Fan
- Flooring: Solid Hardwood, Vinyl, Laminate Plank
Rooms
- Total Bathrooms: 3
- Full Bathrooms: 2
- Half Bathrooms: 1
- Upper Floor Baths: 2
- Upper - Full Baths: 2
- Lower Floor Baths: 1
- Lower - 1/2 Baths: 1
- Total Bedrooms: 4
- Bedrooms Upper: 4
Additional Information
- Shared Pool: Yes
- Pool: Yes
- Security/Safety: Security System
Exterior
- Exterior Features: Extensive Hardscape, Exterior Lighting, Flood Lights, Gutter System, Sidewalks, Street Lights
- Porch/Patio/Deck: Patio(s)
Parking
- Total Spaces: 3
- Parking Features: Concrete Driveway, Lighted Parking
- Parking Type: Driveway, On Street
Location
- County: MONTGOMERY
- Subdivision: MANOR WOODS
- Cross Streets: Bauer Drive
- Driving Directions: From Bauer Drive or Norbeck Road to Barkwood Drive. Near Rockville Metro and Rockville Pike or Glenmont Metro and Connecticut Ave.
- Location Details: Suburban
School Information
- School District: Montgomery County Public Schools
- Elementary School: Lucy V. Barnsley
- Middle School: Earle B. Wood
- High School: Rockville
Heating & Cooling
- Central air: Yes
- Cooling Type: Central A/C
- Cooling Fuel: Electric
- Heating Type: Forced Air
- Heating Fuel: Natural Gas
- Water Heater: Natural Gas
Utilities
- Sewer: Public Sewer
- Water: Public
Structural Information
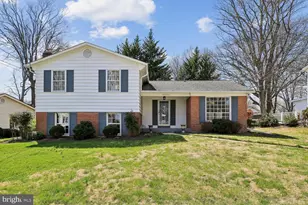
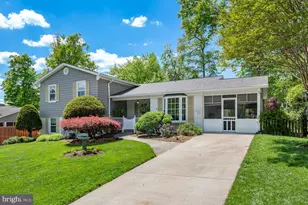
- Architectural Style: Split Level
- Structure Type: Detached
- Builder: Lipnick
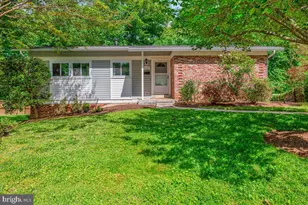
- Construction: Brick
- Basement: Yes
- Basement Desc.: Unfinished, Sump Pump, Shelving, Connecting Stairway, Interior Access, Poured Concrete, Space For Rooms
- Foundation: Pilings, Slab, Concrete Perimeter, Block
- Roof: Architectural Shingle, Asphalt, Composite
- Walls/Ceilings: Dry Wall
- Windows: Double Pane, Insulated, Replacement, Screens, Sliding, Vinyl Clad
- Doors: Insulated, Sliding Glass, Storm
- Stories/Levels: 4
- Stories Description: Lower 1, Upper 1
- Square Feet: 3,174
- Sq. Ft. Source: Assessor
- Living Area: 2,553 Sq. Ft.
- Finished Above Grnd: 2,553 Sq. Ft.
- Year Built: 1965
- Year Built Source: Assessor
Unit Information
Lot Features
- Property View: Garden/Lawn, Trees/Woods
- Lot Size (Acres): 0.19
- Lot Size (Sq. Ft.): 8,360
- Lot Size Source: Assessor
- Zoning: R90
- Lot Description: Secluded, Level, Landscaping
- Fencing (Description): Fully, Wood
Financial Considerations
- Price Per Sq. Ft.: $289.86
- Assessment Year: 2026
- City/TownTax Freq: Annually
- County Tax: $6,273
- County Tax Freq: Annually
- Tax w/Assessment: $548,800
- Tax Amount: $7,091
- Tax Year: 2025
- Terms: Standard Sale
- Tax Total Finished Sq. Ft.: 2553
Disclosures and Reports
- Ownership: Fee Simple
- Lot Number: 42
Listed by Weichert, REALTORS, Stephanie J Horwat
Sold by Realty One, Inc., Phi H Nguyen