This is a carousel with tiles that activate property listing cards. Use the previous and next buttons to navigate.
1/1
$800,000
This is a carousel with tiles that activate property listing cards. Use the previous and next buttons to navigate.
1/1
Property Description
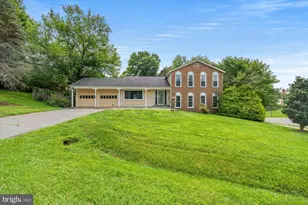
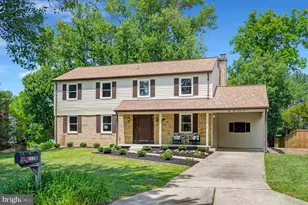
Welcome to this spacious and thoughtfully updated Colonial in the highly sought-after Manor Lake community of Rockville. Offering 5 bedrooms, 3 full baths, 1 half bath, and attached garage. Set on a generous, level lot, this move-in ready home offers a seamless blend of space, functionality, and the opportunity for personal touches over time. The main level is designed for both everyday living and effortless entertaining, featuring formal living and dining rooms, a versatile bedroom or home office, and a convenient powder room. The renovated kitchen showcases upgraded countertops, white shaker cabinetry, marble subway tile backsplash, stainless steel appliances-including a gas range-and a built-in pantry. A peninsula seamlessly connects the kitchen to the inviting family room, creating an open and functional flow. Two wood-burning fireplaces-one in the living room and one in the family room-add warmth and character. Sliding glass doors lead to the backyard, extending the living space outdoors. Upstairs, you'll find four generously sized bedrooms and two full baths, including a spacious primary suite complete with a sitting room, walk-in closet, and a beautifully renovated en-suite bath. The primary bath features a stand-up shower with classic subway tile, hexagonal tile flooring, and a dual vanity with custom mirrors and lighting. The lower level offers exceptional potential, providing a blank canvas to create your ideal recreation room, home gym, or additional living space, with room to accommodate a sixth bedroom. This level also includes a renovated full bath, laundry room, and walk-out access to the rear yard. Recent upgrades-including a newer roof, HVAC and water heater-provide peace of mind. The expansive, fully fenced backyard is level and private, featuring a patio and ample space for outdoor entertaining, play, and pets. Ideally located just minutes from Rock Creek Village Shopping Center, the Flower Valley Bath & Racquet Club (membership optional) and outdoor amenities including Lake Frank and the Rock Creek Hiker-Biker Trail. Enjoy proximity to the Rockville Town Center with a wide array of shopping and dining options. Commuters will appreciate easy access to the ICC, I-270, I-95, and the Metro's Red Line. With its blend of modern updates, convenient location, and welcoming community, this Manor Lake home offers a truly special place to call home.
Full Property Details
Full Property Details for 14813 Clavel St
General
- Sold For: $800,000
- Taxes: $8,110 (2025)
- Status: Closed
- Type: Single Family
- Source: BrightMLSMidAtlantic
- MLS ID: MDMC2231344
- Added to Site: 112 day(s) ago
Interior
- Interior Features: Bathroom - Tub Shower, Bathroom - Walk-In Shower, Ceiling Fan(s), Crown Moldings, Dining Area, Entry Level Bedroom, Family Room Off Kitchen, Floor Plan - Open, Formal/Separate Dining Room, Kitchen - Eat-In, Primary Bath(s), Recessed Lighting, Upgraded Countertops, Wood Floors
- Fireplace: Yes
- Number of Fireplaces: 2
- Fireplace(s): Wood, Brick, Screen
- Appliances: Oven/Range - Gas, Oven - Single, Refrigerator, Dishwasher, Stove, Microwave, Stainless Steel Appliances, Disposal, Washer, Dryer, Exhaust Fan, Extra Refrigerator/Freezer, Water Heater
- Flooring: Solid Hardwood
Rooms
Bathrooms
- Total Bathrooms: 4
- Full Bathrooms: 3
- Half Bathrooms: 1
- Upper Floor Baths: 2
- Upper - Full Baths: 2
- Main Floor Baths: 1
- Main - 1/2 Baths: 1
- Lower Floor Baths: 1
- Lower - Full Baths: 1
Bedrooms
- Total Bedrooms: 5
- Bedrooms Upper: 4
- Bedrooms Main & Up: 1
Other Rooms
- Laundry: Has Laundry, Basement
Additional Information
- Shared Pool: Yes
- Pool: Yes
Exterior
- Exterior Features: Sidewalks
- Porch/Patio/Deck: Patio(s)
Parking
- Garage: Yes
- Garage Spaces: 1
- Total Spaces: 3
- Parking Features: Concrete Driveway, Private
- Parking Type: Driveway, Attached Garage, Off Street, On Street
- Garage Description: Garage - Front Entry, Garage Door Opener
Location
- County: MONTGOMERY
- Subdivision: MANOR LAKE
- Driving Directions: See GPS
School Information
- School District: Montgomery County Public Schools
Heating & Cooling
- Central air: Yes
- Cooling Type: Central A/C, Ceiling Fan(s)
- Cooling Fuel: Electric
- Heating Type: Central
- Heating Fuel: Natural Gas
- Water Heater: Natural Gas
Utilities
- Sewer: Public Sewer
- Water: Public
- Utility Description: Water Available, Sewer Available
Structural Information
- Architectural Style: Colonial, Traditional
- Structure Type: Detached
- Construction: Frame
- Basement: Yes
- Basement Entrance: Yes
- Basement Desc.: Connecting Stairway, Daylight, Partial, Interior Access, Outside Entrance, Walkout Stairs, Windows, Sump Pump
- Foundation: Other
- Roof: Asphalt, Shingle
- Walls/Ceilings: Dry Wall
- Stories Description: Lower 1, Main, Upper 1
- Square Feet: 3,108
- Sq. Ft. Source: Assessor
- Living Area: 2,354 Sq. Ft.
- Finished Above Grnd: 2,354 Sq. Ft.
- Year Built: 1968
- Year Built Source: Assessor
- Property Condition: Very Good
Unit Information
Unit 1
- Bathrooms-Lower: 1
Lot Features
- Lot Size (Acres): 0.45
- Lot Size (Sq. Ft.): 19,428
- Lot Size Source: Assessor
- Zoning: R90
- Lot Description: Level, Rear Yard
- Fencing (Description): Fully, Wood, Chain Link
Financial Considerations
- Price Per Sq. Ft.: $350.47
- Assessment Year: 2026
- City/TownTax Freq: Annually
- County Tax: $7,415
- County Tax Freq: Annually
- Tax w/Assessment: $663,133
- Tax Amount: $8,110
- Tax Year: 2025
- Terms: Standard Sale
- Tax Total Finished Sq. Ft.: 2354
Disclosures and Reports
- Ownership: Fee Simple
- Exclusions: See inclusions/exclusions
- Inclusions: See inclusions/exclusions
- Lot Number: 5
Listed by Corcoran McEnearney, Marysol Bonilla
Sold by Compass, Kelly K Bohi

Get Pre-Approved Today
Schools
Schools serving 14813 Clavel St
School District:Montgomery County Public Schools, Gaithersburg, MD
| Name | Grades | Distance |
|---|---|---|
Flower Valley Elementary School 4615 Sunflower Drive, Rockville, MD 20853 | K-5 | 0.6 mi |
Earle B. Wood Middle School 14615 Bauer Drive, Rockville, MD 20853 | 6-8 | 0.6 mi |
Rockville High School 2100 Baltimore Road, Rockville, MD 20851 | 9-12 | 1.4 mi |
Disclaimer:
School attendance boundaries provided by ATTOM Data Solutions and are for reference only. Contact the school directly to verify enrollment eligibility.
Price & Sales History for 14813 Clavel St
Date
Details
Price
Change
Source
7/24/2026
Sold
$800,000
-3.03%
MLS
5/28/2026
Price Reduced
$825,000
-2.83%
MLS
5/08/2026
Listed
$849,000
—
MLS
Disclaimer: Historical sales information is derived from public records provided by the county offices. Information is not guaranteed and should be independently verified.
14813 Clavel Street, Rockville, MD 20853 (MLS# MDMC2231344) is a Single Family property that was sold at $800,000 on July 24, 2026. Want to learn more about 14813 Clavel Street? Do you have questions about finding other Single Family real estate for sale in Rockville? You can browse all Rockville real estate or contact a Coldwell Banker agent to request more information.