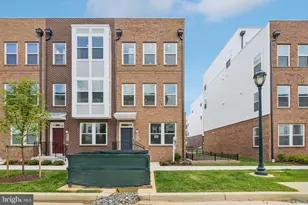
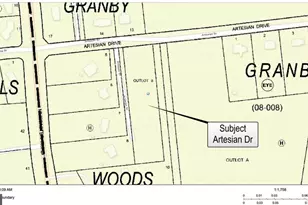
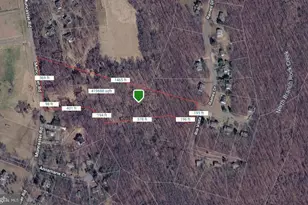
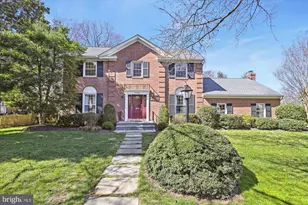
Full Property Details for 16146 Frederick Rd
General
- Sold For: $738,898
- HOA FEE: $152/month
- Taxes: $10,065 (2026)
- Status: Closed
- Type: Townhouse
- Source: BrightMLSMidAtlantic
- MLS ID: MDMC2219566
- Added to Site: 198 day(s) ago
Interior
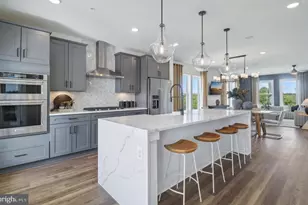
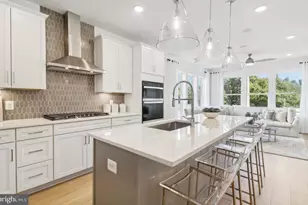
- Interior Features: Carpet, Combination Kitchen/Dining, Family Room Off Kitchen, Kitchen - Island, Pantry, Primary Bath(s), Recessed Lighting, Bathroom - Stall Shower, Bathroom - Tub Shower, Upgraded Countertops, Walk-in Closet(s), Kitchen - Gourmet, Ceiling Fan(s), Dining Area, Sprinkler System, Window Treatments
- Fireplace: Yes
- Number of Fireplaces: 1
- Fireplace(s): Electric
- Appliances: Cooktop, Disposal, Exhaust Fan, Microwave, Range Hood, Water Heater, Dryer - Electric, ENERGY STAR Dishwasher, ENERGY STAR Refrigerator, ENERGY STAR Clothes Washer, Oven - Wall, Washer - Front Loading
- Flooring: Ceramic Tile, Luxury Vinyl Plank, Partially Carpeted
Rooms
- Total Bathrooms: 3
- Full Bathrooms: 2
- Half Bathrooms: 1
- Upper Floor Baths: 2
- Upper - Full Baths: 2
- Main Floor Baths: 1
- Main - 1/2 Baths: 1
- Total Bedrooms: 3
- Bedrooms Upper: 3
- Laundry: Has Laundry, Upper Floor, Washer In Unit, Dryer In Unit
Additional Information
- Shared Amenities: Club House, Common Grounds, Community Center, Dog Park, Exercise Room, Fitness Center, Jog/Walk Path, Picnic Area, Pool - Outdoor, Tot Lots/Playground
- Shared Pool: Yes
- Pool: Yes
Exterior
- Exterior Features: Exterior Lighting, Sidewalks, Street Lights
- Porch/Patio/Deck: Deck(s)
Parking
- Garage: Yes
- Garage Spaces: 1
- Total Spaces: 2
- Parking Features: Lighted Parking, Paved Parking
- Parking Type: Attached Garage, Driveway
- Garage Description: Garage - Rear Entry, Garage Door Opener, Inside Access
Location
- County: MONTGOMERY
- Subdivision: FARMSTEAD DISTRICT
- Driving Directions: 2166 Henson Norris St. Sales Center From I-270 N Take exit 8 - Shady Grove Rd Stay in right lane to head East on Shady Grove Rd Turn right onto Frederick Rd Turn right onto George Thomas Rd Turn right onto Henson Norris St. Destination will be on the left Enter in front of the model.
School Information
- School District: Montgomery County Public Schools
- Elementary School: Washington Grove
- Middle School: Gaithersburg
- High School: Gaithersburg
Community
- Association: Yes
- Assoc. Fees Include: Common Area Maintenance, Fiber Optics Available, Gas, Health Club, Lawn Maintenance, Management, Pool(s), Recreation Facility, Reserve Funds, Road Maintenance, Sewer, Snow Removal, Water
- Pets Allowed: Yes
- Pets: No Pet Restrictions
Heating & Cooling
- Central air: Yes
- Cooling Type: Central A/C
- Cooling Fuel: Electric
- Heating Type: Forced Air
- Heating Fuel: Natural Gas
- Water Heater: Natural Gas
Utilities
- Sewer: Public Sewer
- Water: Public
- Utility Description: Cable TV Available, Electric Available, Natural Gas Available, Phone Available, Sewer Available, Water Available
Structural Information
- Architectural Style: Other
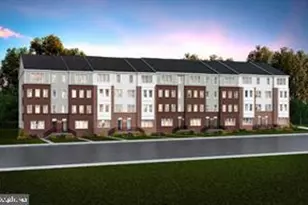
- Structure Type: End of Row/Townhouse
- Builder: Pulte Homes
- Model: Sydney
- Construction: Asphalt, Brick, Frame, Glass, Stick Built, Tile, Vinyl Siding
- Foundation: Concrete Perimeter
- Roof: Architectural Shingle
- Walls/Ceilings: 9'+ Ceilings, Dry Wall
- Windows: Low-E, Vinyl Clad
- Doors: Insulated, Six Panel
- Entry Floor Number: 1
- Stories Description: Main, Upper 1
- Square Feet: 2,548
- Sq. Ft. Source: Estimated
- Living Area: 2,548 Sq. Ft.
- Finished Above Grnd: 2,548 Sq. Ft.
- Year Built: 2025
- Year Built Source: Estimated
- Property Condition: Excellent
Lot Features
- Street/Road Desc.: Access - On Grade, Concrete, Paved
Financial Considerations
- Price Per Sq. Ft.: $297.01
- Association Fee: $152
- Assoc Fee Freq.: Monthly
- Condo Fee: $187
- Condo Fee Freq: Monthly
- Tax w/Assessment: $756,790
- Tax Amount: $10,065
- Tax Year: 2026
- Terms: Standard Sale
Disclosures and Reports
- Ownership: Condominium
- Condo: Yes
Listed by Monument Sotheby's International Realty, Joseph A Petrone
Sold by NextHome Envision, Carlos L Herboso