This is a carousel with tiles that activate property listing cards. Use the previous and next buttons to navigate.
1/1
$3,800
This is a carousel with tiles that activate property listing cards. Use the previous and next buttons to navigate.
1/1
Property Description
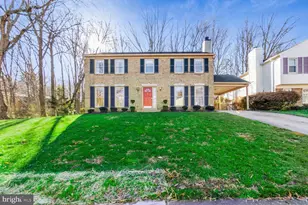
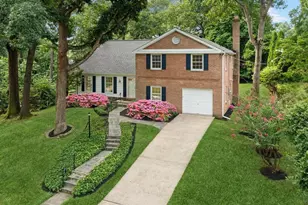
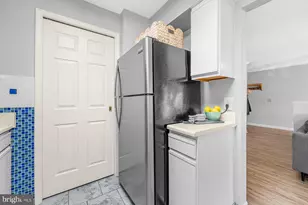
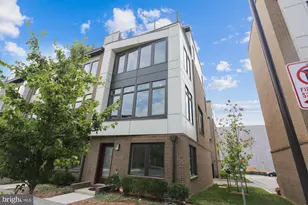
--The Home-- Welcome to this stunningly updated 4-bedroom, 3.5-bathroom colonial, offering approximately 3,000 sq. ft. of finished living space across three beautifully appointed levels. With gleaming hardwood floors on the main and upper levels, this home radiates timeless elegance and modern charm. The main floor features a spacious and sunlit formal living and dining area, a convenient half bath, and a cozy family room complete with a wood-burning fireplace-perfect for gatherings and relaxation. The renovated kitchen is a chef's dream, boasting granite countertops, stainless steel appliances, and a bright breakfast nook that opens to a large deck overlooking a serene, tree-lined backyard. Upstairs, the luxurious primary suite includes a sleek en-suite bathroom, while three generously sized bedrooms share a full hallway bathroom with a tub. The fully finished walk-out lower level offers endless possibilities, featuring a large recreational room, a versatile bonus space perfect for an office or playroom, a third full bathroom, and abundant storage. Outdoors, the private, fenced backyard is a haven for relaxation and entertainment, providing plenty of space for activities and gatherings. Ideally located in the sought-after Candlewood Elementary School district, this home is a commuter's dream with convenient access to public transportation, just 1.3 miles from the Shady Grove Metro, and easy connectivity to ICC, I-370, and I-270. Don't miss this opportunity to make this exceptional home yours! -Lease Terms- *60 application fee required per person over the age of 18 *1-month security deposit required *Min 12-month lease *No smoking *Tenant responsible for all utilities (water and electric) *Tenant is responsible for cable, internet, and phone *The tenant is responsible for lawn care and landscaping *Pets considered on a case-by-case basis ($50 per month) *Renters insurance required
Full Property Details
Full Property Details for 17020 Briardale
General
- Rent: $3,800
- Status: Closed
- Type: Single Family
- Source: BrightMLSMidAtlantic
- MLS ID: MDMC2250612
- Added to Site: 33 day(s) ago
Rental Information
- Max. Lease (Mths): 36
- Min. Lease (Mths): 12
- Rent Includes: Trash Removal
Interior
- Rooms/Areas: Living Room, Dining Room, Primary Bedroom, Bedroom 2, Bedroom 3, Bedroom 4, Kitchen, Game Room, Family Room, Foyer, Laundry, Recreation Room, Utility Room, Bonus Room, Primary Bathroom, Full Bath, Half Bath
- Interior Features: Breakfast Area, Ceiling Fan(s), Dining Area, Family Room Off Kitchen, Bathroom - Tub Shower, Upgraded Countertops, Window Treatments, Crown Moldings, Floor Plan - Open, Recessed Lighting, Wine Storage
- Fireplace: Yes
- Number of Fireplaces: 1
- Fireplace(s): Wood, Mantel(s), Fireplace - Glass Doors
- Appliances: Built-In Microwave, Dishwasher, Disposal, Dryer, Oven/Range - Electric, Refrigerator, Stainless Steel Appliances, Washer, Exhaust Fan, Icemaker
- Flooring: Hardwood, Ceramic Tile, Laminate Plank
Rooms
Bathrooms
- Total Bathrooms: 4
- Full Bathrooms: 3
- Half Bathrooms: 1
- Upper Floor Baths: 2
- Upper - Full Baths: 2
- Main Floor Baths: 1
- Main - 1/2 Baths: 1
- Lower Floor Baths: 1
- Lower - Full Baths: 1
Bedrooms
- Total Bedrooms: 4
- Bedrooms Upper: 4
Other Rooms
- Laundry: Main Floor
Exterior
- Exterior Features: Play Area
- Porch/Patio/Deck: Deck(s), Patio(s)
Parking
- Carport Spaces: 1
- Total Spaces: 3
- Parking Features: Concrete Driveway
- Parking Type: Attached Carport, Driveway, On Street
Location
- County: MONTGOMERY
- Subdivision: REDLAND STATION
- Driving Directions: off Shady Grove Rd
School Information
- School District: Montgomery County Public Schools
- Elementary School: Candlewood
- High School: Col. Zadok Magruder
Community
- Pets Allowed: Yes
- Pets: Case by Case Basis, Breed Restrictions, Dogs OK, Cats
Heating & Cooling
- Central air: Yes
- Cooling Type: Central A/C
- Cooling Fuel: Electric
- Heating Type: Heat Pump(s)
- Heating Fuel: Electric
- Water Heater: Electric
Utilities
- Sewer: Public Sewer
- Water: Public
Structural Information
- Architectural Style: Colonial
- Structure Type: Detached
- Construction: Brick, Vinyl Siding
- Basement: Yes
- Basement Entrance: Yes
- Basement Desc.: Fully Finished, Walkout Level, Rear Entrance
- Foundation: Block
- Roof: Shingle
- Doors: French, Sliding Glass
- Stories Description: Lower 1, Main, Upper 1
- Square Feet: 3,000
- Sq. Ft. Source: Estimated
- Living Area: 2,850 Sq. Ft.
- Finished Above Grnd: 2,000 Sq. Ft.
- Finished Below Grnd: 850 Sq. Ft.
- Year Built: 1973
- Year Built Source: Estimated
Unit Information
Unit 1
- Bathrooms-Lower: 1
Lot Features
- Property View: Trees/Woods, Creek/Stream, Garden/Lawn
- Lot Size (Acres): 0.7
- Lot Size (Sq. Ft.): 30,471
- Lot Size Source: Estimated
- Zoning: R
- Lot Description: Backs to Trees
- Fencing (Description): Wood
Water Features
- Water View: Yes
Financial Considerations
- Price Per Sq. Ft.: $1.9
- Application Fee: $60
- Security Deposit: $3,800
- Pre-Paid Lst Mth Rnt: $1
- Owner Pays: Taxes - Real Estate, Trash Collection
- Tenant Pays: Cable TV, Cooking Fuel, Electricity, Exterior Maintenance, Fireplace/Flue Cleaning, Frozen Waterpipe Damage, Gas, Gutter Cleaning, Heat, Hot Water, HVAC Maintenance, Insurance, Lawn/Tree/Shrub Care, Light Bulbs/Filters/Fuses/Alarm Care, Minor Interior Maintenance, Pest Control, Sewer, Snow Removal, Utilities - All, Water, Windows/Screens, Internet
Disclosures and Reports
- Ownership: Other
Listed by AW Manage, Brandon J Andrew
Sold by RE/MAX Distinctive Real Estate, Inc., Julie A Modaressi

Schools
Schools serving 17020 Briardale
School District:Montgomery County Public Schools, Gaithersburg, MD
| Name | Grades | Distance |
|---|---|---|
Candlewood Elementary School 7210 Osprey Drive, Rockville, MD 20855 | K-5 | 0.9 mi |
Shady Grove Middle School 8100 Midcounty Highway, Gaithersburg, MD 20877 | 6-8 | 0.6 mi |
Col. Zadok Magruder High School 5939 Muncaster Mill Rd, Rockville, MD 20855 | 9-12 | 2.3 mi |
Disclaimer:
School attendance boundaries provided by ATTOM Data Solutions and are for reference only. Contact the school directly to verify enrollment eligibility.
Price History for 17020 Briardale
Date
Details
Price
Change
Source
8/27/2026
Sold
$3,800
—
MLS
8/14/2026
Listed
$3,800
—
MLS
Disclaimer: Historical sales information is derived from public records provided by the county offices. Information is not guaranteed and should be independently verified.
17020 Briardale, Rockville, MD 20855 (MLS# MDMC2250612) is a Single Family property that was sold at $3,800 on August 27, 2026. Want to learn more about 17020 Briardale? Do you have questions about finding other real estate for sale or rent in Rockville? You can browse all Rockville rentals or contact a Coldwell Banker agent to request more information.