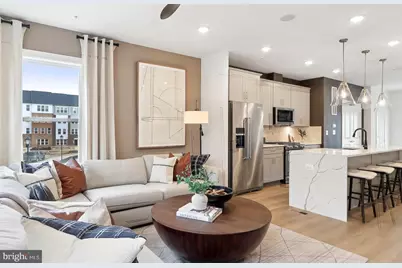
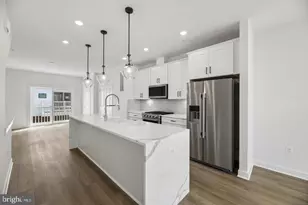
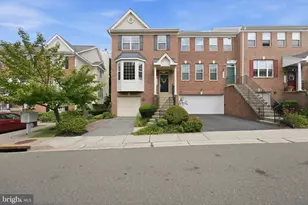
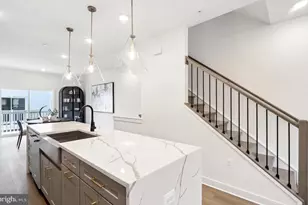
Full Property Details for 2014 Henson Norris St
General
- Sold For: $721,370
- HOA FEE: $195/month
- Taxes: $9,661 (2026)
- Status: Closed
- Type: Townhouse
- Source: BrightMLSMidAtlantic
- MLS ID: MDMC2216802
- Added to Site: 241 day(s) ago
Interior
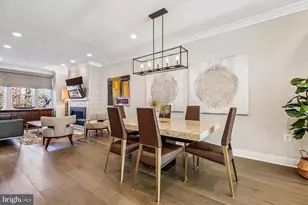
- Interior Features: Carpet, Combination Kitchen/Dining, Family Room Off Kitchen, Floor Plan - Open, Kitchen - Island, Pantry, Primary Bath(s), Recessed Lighting, Bathroom - Stall Shower, Bathroom - Tub Shower, Upgraded Countertops, Walk-in Closet(s)
- Appliances: Dishwasher, Disposal, Exhaust Fan, Microwave, Oven/Range - Gas, Refrigerator, Stainless Steel Appliances, Washer/Dryer Hookups Only, Water Heater
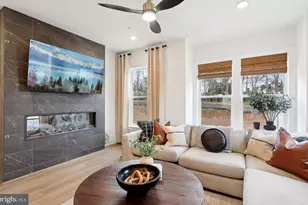
- Flooring: Ceramic Tile, Luxury Vinyl Plank, Partially Carpeted
Rooms
- Total Bathrooms: 4
- Full Bathrooms: 3
- Half Bathrooms: 1
- Upper 3 - Full Baths: 1
- Upper 2 - Full Baths: 2
- Upper Floor Baths: 4
- Upper - Full Baths: 3
- Upper - 1/2 Baths: 1
- Total Bedrooms: 3
- Bedrooms Upper: 3
- Bedrooms-Up3: 1
- Bedrooms-Up2: 2
- Laundry: Has Laundry, Hookup, Upper Floor
Additional Information
- Shared Amenities: Club House, Common Grounds, Community Center, Dog Park, Exercise Room, Fitness Center, Jog/Walk Path, Picnic Area, Pool - Outdoor, Tot Lots/Playground
Exterior
- Exterior Features: Exterior Lighting, Sidewalks, Street Lights
- Porch/Patio/Deck: Deck(s)
Parking
- Garage: Yes
- Garage Spaces: 2
- Total Spaces: 2
- Parking Features: Lighted Parking, Paved Parking
- Parking Type: Attached Garage, Parking Lot
- Garage Description: Garage - Rear Entry, Garage Door Opener, Inside Access
Location
- County: MONTGOMERY
- Subdivision: FARMSTEAD DISTRICT
- Driving Directions: 16144 Frederick Rd. Condo Sales Center From I-270 N Take exit 8- Shady Grove Rd. Go about a ½ mile and make a right onto Rt. 355 Frederick Rd. Take a right turn onto George Thomas St. The condo sales center is on the left. From Rt. 355- head North to George Thomas St. and take a left. Take your 1st left and condo sales center will be on your right.
School Information
- School District: Montgomery County Public Schools
- Elementary School: Washington Grove
- Middle School: Gaithersburg
- High School: Gaithersburg
Community
- Association: Yes
- Assoc. Fees Include: Common Area Maintenance, Fiber Optics Available, Gas, Health Club, Lawn Maintenance, Management, Pool(s), Recreation Facility, Reserve Funds, Road Maintenance, Sewer, Snow Removal
Heating & Cooling
- Central air: Yes
- Cooling Type: Central A/C
- Cooling Fuel: Electric
- Heating Type: Forced Air
- Heating Fuel: Natural Gas
- Water Heater: Natural Gas
Utilities
- Sewer: Public Sewer
- Water: Public
- Utility Description: Cable TV Available, Electric Available, Natural Gas Available, Phone Available, Sewer Available, Water Available
Structural Information
- Architectural Style: Other
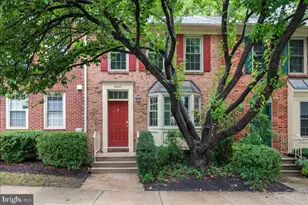
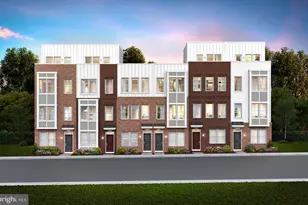
- Structure Type: End of Row/Townhouse
- Builder: Pulte
- Model: Baywood
- Construction: Asphalt, Brick, Frame, Glass, Stick Built, Tile, Vinyl Siding
- Foundation: Concrete Perimeter
- Roof: Architectural Shingle
- Walls/Ceilings: 9'+ Ceilings, Dry Wall
- Windows: Low-E, Vinyl Clad
- Doors: Insulated, Six Panel
- Entry Floor Number: 1
- Stories Description: Upper 1, Upper 2, Upper 3
- Square Feet: 1,791
- Sq. Ft. Source: Estimated
- Living Area: 1,791 Sq. Ft.
- Finished Above Grnd: 1,791 Sq. Ft.
- Year Built: 2026
- Year Built Source: Estimated
- Property Condition: Excellent
Lot Features
- Lot Size Source: Estimated
- Street/Road Desc.: Access - On Grade, Concrete, Paved
Financial Considerations
- Price Per Sq. Ft.: $405.57
- Association Fee: $195
- Assoc Fee Freq.: Monthly
- Tax w/Assessment: $726,370
- Tax Amount: $9,661
- Tax Year: 2026
- Terms: Standard Sale
Disclosures and Reports
Listed by Monument Sotheby's International Realty, Joseph A Petrone
Sold by Compass, Jeff Chreky