This is a carousel with tiles that activate property listing cards. Use the previous and next buttons to navigate.
1/1
$3,600
This is a carousel with tiles that activate property listing cards. Use the previous and next buttons to navigate.
1/1
Property Description
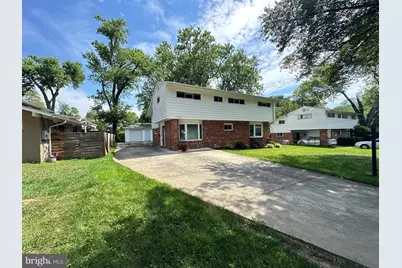
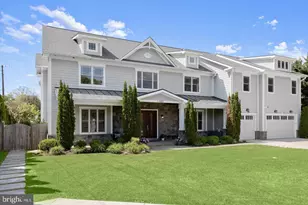
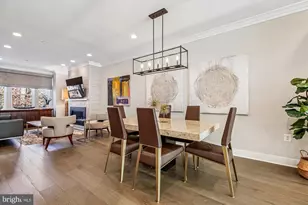
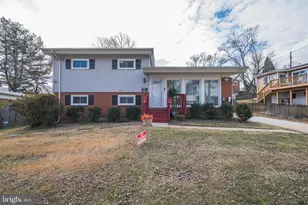
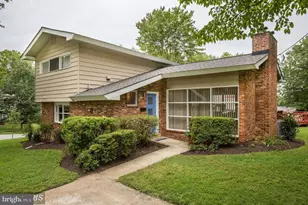
Meticulously maintained Twinbrook abode, exuding personality and updates at every turn! Detached 2-car garage equipped with a wired workshop, along with a driveway that can accommodate 4+ cars. Step inside to the spacious foyer featuring custom built-ins for your storage needs. The gourmet kitchen is complete with granite counters, custom cabinets, wine fridge, bev fridge, island seating, a large pantry, and stainless steel appliances. Adjacent and open to the kitchen, the sunlit dining room showcases a bay window with charming built-in banquette. The great room is an ideal gathering spot with soaring cathedral ceilings, gleaming hardwood floors, and a stunning stone fireplace. Off the great room is a deck that overlooks the expansive, private backyard-great for outdoor entertaining and relaxing! Head upstairs to discover three generously sized bedrooms, two recently updated bathrooms, and convenient laundry with a newer washer and dryer bought in 2022. The primary bedroom is your personal sanctuary, boasting an ensuite bath complete with a new vanity and a groovy glass block shower, as well as a spacious walk-in closet. The lower level provides versatile flex space, perfect for a home office, playroom, or gym. The HVAC system was replaced in 2020, and the hot water heater was replaced in 2021, ensuring comfort and efficiency. All this in an amazing location! Situated on one of the biggest lots in the neighborhood, just 1 mile to Metro and the brand new Twinbrook Quarter development, including the soon-to-open Wegmans. One block to the Twinbrook Library and just 0.2 miles to an array of restaurants. Also, convenient to shopping, schools, and many walking/biking trails, including Rock Creek Park.
Full Property Details
Full Property Details for 2304 McAuliffe Dr
General
- Rent: $3,600
- Status: Closed
- Type: Single Family
- Source: BrightMLSMidAtlantic
- MLS ID: MDMC2239168
- Added to Site: 31 day(s) ago
Rental Information
- Max. Lease (Mths): 60
- Min. Lease (Mths): 12
Interior
- Rooms/Areas: Living Room, Dining Room, Kitchen, Den
- Interior Features: Crown Moldings, Kitchen - Gourmet, Kitchen - Island, Primary Bath(s), Recessed Lighting, Bathroom - Soaking Tub, Upgraded Countertops, Walk-in Closet(s), Wood Floors, Ceiling Fan(s), Built-Ins, Pantry
- Fireplace: Yes
- Number of Fireplaces: 1
- Fireplace(s): Wood
- Appliances: Built-In Microwave, Dishwasher, Disposal, Dryer, Refrigerator, Stainless Steel Appliances, Washer, Water Heater, Cooktop, Oven - Wall
- Flooring: Hardwood, Carpet, Luxury Vinyl Plank
Rooms
Bathrooms
- Total Bathrooms: 3
- Full Bathrooms: 2
- Half Bathrooms: 1
- Upper 2 - Full Baths: 2
- Upper Floor Baths: 2
- Upper - Full Baths: 2
- Main Floor Baths: 1
- Main - 1/2 Baths: 1
Bedrooms
- Total Bedrooms: 3
- Bedrooms Upper: 3
- Bedrooms-Up2: 3
Other Rooms
- Laundry: Has Laundry, Washer In Unit, Dryer In Unit, Upper Floor
Parking
- Garage: Yes
- Garage Spaces: 2
- Total Spaces: 2
- Parking Features: Concrete Driveway
- Parking Type: Detached Garage, Driveway
- Garage Description: Additional Storage Area, Garage - Front Entry, Oversized
Location
- Municipality: City of Rockville
- County: MONTGOMERY
- Subdivision: TWINBROOK
- Driving Directions: GPS
School Information
- School District: Montgomery County Public Schools
- Elementary School: Meadow Hall
- Middle School: Earle B. Wood
- High School: Rockville
Community
- Pets Allowed: Yes
- Pets: Case by Case Basis
Heating & Cooling
- Central air: Yes
- Cooling Type: Central A/C
- Cooling Fuel: Electric
- Heating Type: Forced Air
- Heating Fuel: Natural Gas
- Water Heater: Natural Gas
Utilities
- Sewer: Public Sewer
- Water: Public
Structural Information
- Architectural Style: Contemporary
- Structure Type: Detached
- Construction: Other
- Basement: Yes
- Basement Desc.: Connecting Stairway, Daylight, Partial, Improved, Interior Access, Windows
- Foundation: Permanent
- Walls/Ceilings: High, Cathedral Ceilings, 2 Story Ceilings
- Windows: Bay/Bow
- Stories Description: Main, Upper 2
- Square Feet: 2,114
- Sq. Ft. Source: Assessor
- Living Area: 1,993 Sq. Ft.
- Finished Above Grnd: 1,633 Sq. Ft.
- Finished Below Grnd: 360 Sq. Ft.
- Year Built: 1957
- Year Built Source: Assessor
Lot Features
- Lot Size (Acres): 0.21
- Lot Size (Sq. Ft.): 9,193
- Lot Size Source: Assessor
- Zoning: RESIDENTIAL
Financial Considerations
- Price Per Sq. Ft.: $2.2
- Security Deposit: $3,600
- Pet Deposit: $500
- Tenant Pays: Utilities - All
Disclosures and Reports
- Ownership: Other
Listed by Harbor Realty & Investments LLC, Kai Zhang
Sold by Compass, Meredith Lessey Salita

Schools
Schools serving 2304 McAuliffe Dr
School District:Montgomery County Public Schools, Gaithersburg, MD
| Name | Grades | Distance |
|---|---|---|
Meadow Hall Elementary School 951 Twinbrook Parkway, Rockville, MD 20851 | K-5 | 0.7 mi |
Earle B. Wood Middle School 14615 Bauer Drive, Rockville, MD 20853 | 6-8 | 1.3 mi |
Rockville High School 2100 Baltimore Road, Rockville, MD 20851 | 9-12 | 0.9 mi |
Disclaimer:
School attendance boundaries provided by ATTOM Data Solutions and are for reference only. Contact the school directly to verify enrollment eligibility.
Price History for 2304 McAuliffe Dr
Date
Details
Price
Change
Source
6/13/2026
Sold
$3,600
—
MLS
6/06/2026
Listed
$3,600
—
MLS
Disclaimer: Historical sales information is derived from public records provided by the county offices. Information is not guaranteed and should be independently verified.
2304 McAuliffe Drive, Rockville, MD 20851 (MLS# MDMC2239168) is a Single Family property that was sold at $3,600 on June 13, 2026. Want to learn more about 2304 McAuliffe Drive? Do you have questions about finding other real estate for sale or rent in Rockville? You can browse all Rockville rentals or contact a Coldwell Banker agent to request more information.