This is a carousel with tiles that activate property listing cards. Use the previous and next buttons to navigate.
1/1
$4,000
This is a carousel with tiles that activate property listing cards. Use the previous and next buttons to navigate.
1/1
Property Description
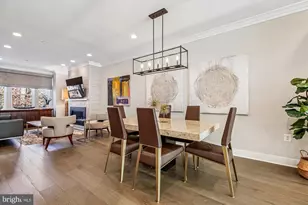
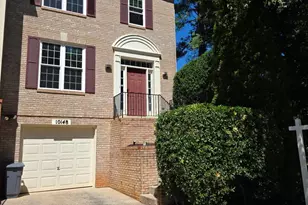

Beautifully renovated, sun-filled townhome located in the highly sought-after Decoverly Adventure community, just minutes from Downtown Crown. This stunning residence offers exceptional updates, thoughtful design, and abundant natural light throughout. Upon entry, you are welcomed by a bright foyer leading to elegant living and dining spaces featuring gleaming hardwood floors, designer lighting, custom window treatments, and a striking two-sided wood-burning fireplace. The gourmet kitchen has been fully remodeled and is equipped with custom cabinetry, stylish backsplash, stainless steel appliances, a center island, pantry, and both recessed and pendant lighting. A sunny breakfast area with French doors opens to a private rear deck and garden, perfect for relaxing or entertaining. The main level is completed by a beautifully updated powder room and a spacious double-door guest closet. Upstairs, the private quarters include a luxurious primary suite with vaulted ceilings, ceiling fan, walk-in closet, and a fully remodeled en-suite bath featuring double vanities, skylights, and an oversized shower with built-in bench. Two additional generously sized bedrooms offer mirrored closet doors and ceiling fans. A remodeled hall bath and linen closet complete the upper level. The daylight walk-out lower level provides a comfortable family room with a gas fireplace, built-in shelving, and designer lighting. Additional features include a laundry room with shelving and hanging space, a second updated half bath, extra storage, and direct access to the garage, which includes built-ins and an epoxy-coated floor. This exceptional home is available for immediate occupancy.
Full Property Details
Full Property Details for 28 Sterling Ct
General
- Rent: $4,000
- Status: Closed
- Type: Townhouse
- Source: BrightMLSMidAtlantic
- MLS ID: MDMC2225204
- Added to Site: 53 day(s) ago
Rental Information
- Max. Lease (Mths): 60
- Min. Lease (Mths): 24
- Rent Includes: Trash Removal, Community Center
Interior
- Rooms/Areas: Living Room, Dining Room, Primary Bedroom, Bedroom 2, Kitchen, Breakfast Room, Bedroom 1, Mud Room, Recreation Room, Storage Room, Primary Bathroom, Full Bath, Half Bath
- Fireplace: Yes
- Number of Fireplaces: 2
Rooms
Bathrooms
- Total Bathrooms: 4
- Full Bathrooms: 2
- Half Bathrooms: 2
- Upper Floor Baths: 2
- Upper - Full Baths: 2
- Main Floor Baths: 1
- Main - 1/2 Baths: 1
- Lower Floor Baths: 1
- Lower - 1/2 Baths: 1
Bedrooms
- Total Bedrooms: 3
- Bedrooms Upper: 3
Additional Information
- Shared Pool: Yes
- Pool: Yes
Parking
- Garage: Yes
- Garage Spaces: 1
- Total Spaces: 1
- Parking Features: Concrete Driveway
- Parking Type: Attached Garage
- Garage Description: Garage - Front Entry, Garage Door Opener, Inside Access, Built In
Location
- County: MONTGOMERY
- Subdivision: DECOVERLY ADVENTURE
- Driving Directions: Decoverly to Sterling Terrace to Sterling Ct.
School Information
- School District: Montgomery County Public Schools
Community
- Pets Allowed: Yes
- Pets: Case by Case Basis
Heating & Cooling
- Cooling Type: Other
- Cooling Fuel: Electric
- Heating Type: Forced Air
- Heating Fuel: Natural Gas
- Water Heater: Natural Gas
Utilities
- Sewer: Public Sewer
- Water: Public
- Utility Description: Electric Available, Natural Gas Available, Sewer Available, Water Available
Structural Information
- Architectural Style: Colonial
- Structure Type: Interior Row/Townhouse
- Construction: Brick
- Basement: Yes
- Basement Entrance: Yes
- Basement Desc.: Walkout Level, Fully Finished, Rear Entrance
- Foundation: Slab
- Roof: Architectural Shingle
- Stories Description: Lower 1, Main, Upper 1
- Square Feet: 2,808
- Sq. Ft. Source: Assessor
- Living Area: 2,272 Sq. Ft.
- Finished Above Grnd: 1,872 Sq. Ft.
- Finished Below Grnd: 400 Sq. Ft.
- Year Built: 1991
- Year Built Source: Assessor
- Property Condition: Excellent
Unit Information
Unit 1
- Bathrooms-Lower: 1
Lot Features
- Lot Size (Acres): 0.05
- Lot Size (Sq. Ft.): 2,280
- Lot Size Source: Assessor
- Zoning: CRT1.
Financial Considerations
- Price Per Sq. Ft.: $2.14
- Application Fee: $50
- Security Deposit: $4,000
- Pre-Paid Lst Mth Rnt: $1
- Owner Pays: Taxes - Personal property, Taxes - Real Estate, Trash Collection
- Tenant Pays: Lawn/Tree/Shrub Care, Light Bulbs/Filters/Fuses/Alarm Care, Sewer, Snow Removal, Utilities - All
- Tax Total Finished Sq. Ft.: 2272
Disclosures and Reports
- Ownership: Other
Listed by TTR Sotheby's International Realty, Shahab Nasrin
Sold by Unrepresented, Unrepresented

Schools
Schools serving 28 Sterling Ct
School District:Montgomery County Public Schools, Gaithersburg, MD
| Name | Grades | Distance |
|---|---|---|
Rosemont Elementary School, Gaithersburg, MD 16400 Alden Avenue, Gaithersburg, MD 20877 | PK-5 | 1.7 mi |
Forest Oak Middle School 651 Saybrooke Oaks Boulevard, Gaithersburg, MD 20877 | 6-8 | 3.4 mi |
Gaithersburg High School 101 Education Boulevard, Gaithersburg, MD 20877 | 9-12 | 2 mi |
Disclaimer:
School attendance boundaries provided by ATTOM Data Solutions and are for reference only. Contact the school directly to verify enrollment eligibility.
Price History for 28 Sterling Ct
Date
Details
Price
Change
Source
4/23/2026
Sold
$4,000
—
MLS
4/04/2026
Listed
$4,000
—
MLS
Disclaimer: Historical sales information is derived from public records provided by the county offices. Information is not guaranteed and should be independently verified.
28 Sterling Court, Rockville, MD 20850 (MLS# MDMC2225204) is a Townhouse property that was sold at $4,000 on April 23, 2026. Want to learn more about 28 Sterling Court? Do you have questions about finding other real estate for sale or rent in Rockville? You can browse all Rockville rentals or contact a Coldwell Banker agent to request more information.