This is a carousel with tiles that activate property listing cards. Use the previous and next buttons to navigate.
1/1
$447,000
This is a carousel with tiles that activate property listing cards. Use the previous and next buttons to navigate.
1/1
Property Description
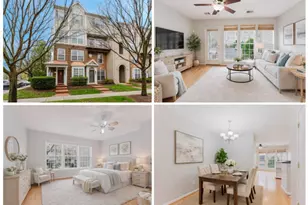
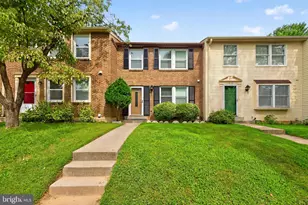
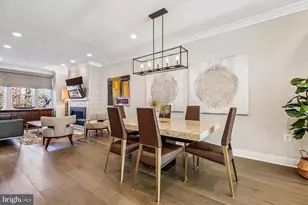
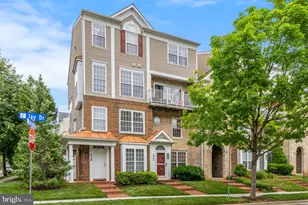
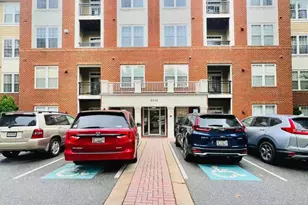
Welcome to this spacious and beautifully maintained two-level townhouse-style condo offering 1,449 square feet of comfortable, low-maintenance living in an incredibly convenient location. Featuring hardwood flooring throughout both levels, this home combines timeless style with everyday functionality. The main level offers an inviting open layout perfect for both relaxing and entertaining, while the upper level provides a private retreat with generously sized bedrooms. The primary suite is a standout, complete with a luxurious en-suite bathroom featuring a whirlpool soaking tub-ideal for unwinding at the end of the day. A full laundry area is thoughtfully located on the bedroom level for added convenience. Enjoy the ease of plentiful parking for both residents and guests, a rare find in such a prime location. Just steps away, you'll find the vibrant Fallsgrove Village Center offering dining, shopping, groceries, and everyday essentials. Directly across the street is Adventist HealthCare Shady Grove Medical Center, adding exceptional convenience for healthcare professionals and peace of mind for homeowners. Commuters will appreciate easy access to I-270, the ICC (MD-200), and nearby Shady Grove Metro, making travel to Washington, D.C. and surrounding areas seamless. The community offers a well-balanced lifestyle with walkability, nearby parks, and a vibrant neighborhood feel. This home is the perfect blend of space, comfort, and unbeatable location-ideal for anyone seeking convenience without compromising on style.
Full Property Details
Full Property Details for 335 Fallsgrove Dr #38
General
- Sold For: $447,000
- HOA FEE: $672/month
- Taxes: $5,391 (2025)
- Status: Closed
- Type: Townhouse
- Source: BrightMLSMidAtlantic
- MLS ID: MDMC2225200
- Added to Site: 51 day(s) ago
Interior
- Rooms/Areas: Living Room, Dining Room, Bedroom 2, Kitchen, Family Room, Foyer, Bedroom 1, Laundry
- Interior Features: Ceiling Fan(s), Window Treatments
- Appliances: Stove, Refrigerator, Dishwasher, Disposal, Washer, Dryer
Rooms
Bathrooms
- Total Bathrooms: 3
- Full Bathrooms: 2
- Half Bathrooms: 1
- Upper Floor Baths: 2
- Upper - Full Baths: 2
- Main Floor Baths: 1
- Main - 1/2 Baths: 1
Bedrooms
- Total Bedrooms: 2
- Bedrooms Upper: 2
Additional Information
- Shared Amenities: Community Center, Pool - Outdoor, Tennis Courts, Tot Lots/Playground
- Shared Pool: Yes
- Pool: Yes
Parking
- Parking Type: Parking Lot
Location
- Municipality: City of Rockville
- County: MONTGOMERY
- Subdivision: FALLSGROVE
- Building Name: FALLSGROVE CODM*
- Driving Directions: Cross street to Oak Knoll Dr
School Information
- School District: Montgomery County Public Schools
- Elementary School: Ritchie Park
- Middle School: Julius West
- High School: Richard Montgomery
Community
- Assoc. Fees Include: Insurance, Management, Pool(s), Recreation Facility, Reserve Funds
- Pets Allowed: Yes
- Pets: Breed Restrictions, Cats OK, Dogs OK, Size/Weight Res
Heating & Cooling
- Central air: Yes
- Cooling Type: Central A/C
- Cooling Fuel: Electric
- Heating Type: Forced Air
- Heating Fuel: Natural Gas
- Water Heater: Natural Gas
Utilities
- Sewer: Public Sewer
- Water: Public
Structural Information
- Architectural Style: Colonial
- Structure Type: Interior Row/Townhouse
- Construction: Brick Front
- Foundation: Other
- Stories Description: Main, Upper 1
- Square Feet: 1,449
- Sq. Ft. Source: Assessor
- Living Area: 1,449 Sq. Ft.
- Finished Above Grnd: 1,449 Sq. Ft.
- Year Built: 2002
- Year Built Source: Assessor
Lot Features
- Zoning: RS
Financial Considerations
- Price Per Sq. Ft.: $309.87
- Condo Fee: $672
- Condo Fee Freq: Monthly
- Assessment Year: 2026
- City/TownTax: $1,138
- City/TownTax Freq: Annually
- County Tax: $4,051
- County Tax Freq: Annually
- Tax w/Assessment: $415,000
- Tax Amount: $5,391
- Tax Year: 2025
- Terms: Standard Sale
- Tax Total Finished Sq. Ft.: 1449
Disclosures and Reports
- Ownership: Condominium
- Condo: Yes
Listed by eXp Realty LLC, Nathan Arnold and eXp Realty LLC, Michael DeStasio
Sold by LuxManor Real Estate, Inc, James L Roy

Get Pre-Approved Today
Schools
Schools serving 335 Fallsgrove Dr #38
School District:Montgomery County Public Schools, Gaithersburg, MD
| Name | Grades | Distance |
|---|---|---|
Ritchie Park Elementary School 1514 Dunster Road, Rockville, MD 20854 | K-5 | 2.4 mi |
Julius West Middle School 651 Great Falls Road, Rockville, MD 20850 | 6-8 | 2 mi |
Richard Montgomery High School 250 Richard Montgomery Drive, Rockville, MD 20852 | 9-12 | 2.7 mi |
Disclaimer:
School attendance boundaries provided by ATTOM Data Solutions and are for reference only. Contact the school directly to verify enrollment eligibility.
Price & Sales History for 335 Fallsgrove Dr #38
Date
Details
Price
Change
Source
4/27/2026
Sold
$447,000
-0.45%
MLS
4/08/2026
Listed
$449,000
—
MLS
Disclaimer: Historical sales information is derived from public records provided by the county offices. Information is not guaranteed and should be independently verified.
335 Fallsgrove Drive #38, Rockville, MD 20850 (MLS# MDMC2225200) is a Townhouse property that was sold at $447,000 on April 27, 2026. Want to learn more about 335 Fallsgrove Drive #38? Do you have questions about finding other Townhouse real estate for sale in Rockville? You can browse all Rockville real estate or contact a Coldwell Banker agent to request more information.