This is a carousel with tiles that activate property listing cards. Use the previous and next buttons to navigate.
1/1
$1,080,000
This is a carousel with tiles that activate property listing cards. Use the previous and next buttons to navigate.
1/1
Property Description
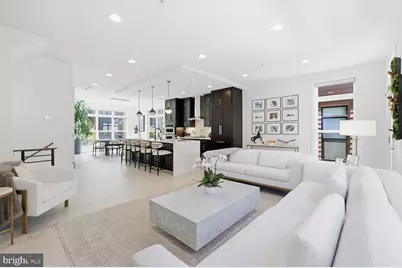
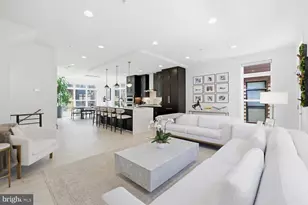
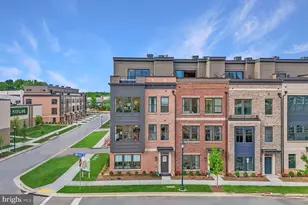
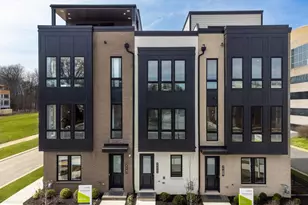
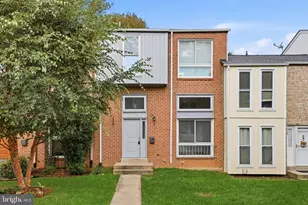
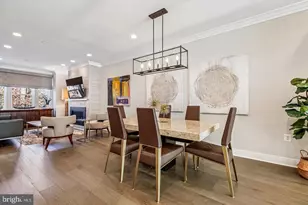
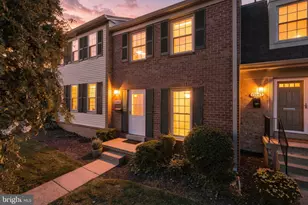
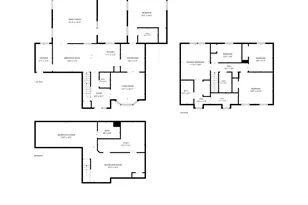
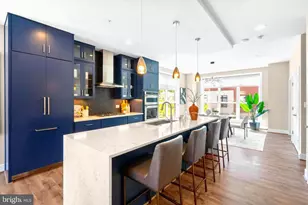
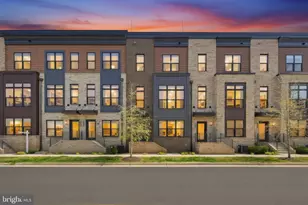
Priced to sell. Welcome to this beautifully upgraded, sun-filled luxury end-unit townhome offering the perfect blend of modern elegance, comfort, and thoughtful custom design. Every detail of this home has been carefully curated to create a warm, inviting atmosphere that is both functional for everyday living and exceptional for entertaining. With over $200k in premium upgrades and designer enhancements, this stunning residence features soaring 9.5-foot ceilings, abundant natural light throughout every level, and seamless open-concept living spaces designed for today's lifestyle. The gourmet chef's kitchen is a true centerpiece, showcasing top-tier cabinetry and appliances, Quartz countertops, an expansive waterfall island with abundant storage, upgraded tile backsplash, under-cabinet lighting, and a polished high-end feel throughout. The home includes numerous custom upgrades that make it truly one of a kind, including a beautifully built-in fireplace with custom shelving and wallpaper, elegant bar cabinetry with antique mirrors, a second pantry for additional storage, customized his-and-her closets, mirrored closet doors with built-in mirrored accents, custom children's bedroom closets, added rail shelving throughout all closets, and extensive garage shelving for optimal organization. The loft level and outdoor spaces have also been thoughtfully enhanced with upgraded outdoor tile and pavement, creating the perfect retreat for relaxing or entertaining. Sunlight pours through every level, creating a bright and welcoming ambiance you'll love coming home to. Move-in ready with timeless finishes, refined details, and exceptional functionality, this home offers luxury living at its finest. Residents enjoy access to exceptional community amenities, including pool, elegant clubhouse, state-of-the-art fitness center, yoga studio, beautifully landscaped gathering spaces with cozy firepits, BBQ areas, and meticulously maintained common areas - offering the perfect blend of luxury, convenience, and community right at your doorstep. Complete with an oversized two-car garage and located in one of Rockville's most desirable communities, this exceptional home is truly a rare opportunity.
Full Property Details
Full Property Details for 3913 Cranes Bill Ct
General
- Sold For: $1,080,000
- HOA FEE: $249/month
- Taxes: $15,585 (2025)
- Status: Closed
- Type: Townhouse
- Source: BrightMLSMidAtlantic
- MLS ID: MDMC2238508
- Added to Site: 48 day(s) ago
Interior
- Fireplace: Yes
- Number of Fireplaces: 1
- Fireplace(s): Electric
Rooms
Bathrooms
- Total Bathrooms: 5
- Full Bathrooms: 4
- Half Bathrooms: 1
- Upper 3 - Full Baths: 1
- Upper 2 - Full Baths: 2
- Upper Floor Baths: 4
- Upper - Full Baths: 3
- Upper - 1/2 Baths: 1
- Main Floor Baths: 1
- Main - Full Baths: 1
Bedrooms
- Total Bedrooms: 4
- Bedrooms Upper: 3
- Bedrooms-Up2: 3
- Bedrooms Main & Up: 1
Additional Information
- Shared Amenities: Club House, Exercise Room, Fitness Center, Party Room, Pool - Outdoor, Tot Lots/Playground, Tennis Courts
- Shared Pool: Yes
- Pool: Yes
Parking
- Garage: Yes
- Garage Spaces: 2
- Total Spaces: 2
- Parking Type: Attached Garage
- Garage Description: Garage - Rear Entry, Garage Door Opener
Location
- Municipality: City of Rockville
- County: MONTGOMERY
- Subdivision: TOWER OAKS
- Driving Directions: GPS
- City Limits: Yes
School Information
- School District: Montgomery County Public Schools
- High School: Richard Montgomery
Community
- Association: Yes
- Assoc. Name: ABARIS
- Assoc. Fees Include: Recreation Facility, Snow Removal, Trash, Lawn Maintenance
- Pets Allowed: Yes
- Pets: No Pet Restrictions
Heating & Cooling
- Central air: Yes
- Cooling Type: Central A/C
- Cooling Fuel: Electric
- Heating Type: Central
- Heating Fuel: Natural Gas
- Water Heater: Natural Gas
Utilities
- Sewer: Public Septic, Public Sewer
- Water: Public
Structural Information
- Architectural Style: Colonial
- Structure Type: End of Row/Townhouse
- Construction: Brick
- Foundation: Other
- Stories Description: Main, Upper 1, Upper 2, Upper 3
- Square Feet: 2,840
- Sq. Ft. Source: Estimated
- Living Area: 2,840 Sq. Ft.
- Finished Above Grnd: 2,840 Sq. Ft.
- Year Built: 2020
- Year Built Source: Estimated
Lot Features
- Lot Size (Acres): 0.04
- Lot Size (Sq. Ft.): 1,619
- Lot Size Source: Estimated
- Zoning: R
Financial Considerations
- Price Per Sq. Ft.: $350.35
- Association Fee: $249
- Assoc Fee Freq.: Monthly
- Assessment Year: 2026
- City/TownTax: $3,259
- City/TownTax Freq: Annually
- County Tax: $11,598
- County Tax Freq: Annually
- Tax w/Assessment: $1,136,367
- Tax Amount: $15,585
- Tax Year: 2025
- Terms: Standard Sale
Disclosures and Reports
- Ownership: Fee Simple
- Lot Number: 30
Listed by Compass, Sina Mollaan and Compass, Margaret M. Babbington
Sold by Libra Realty, LLC, Weiqi Wang

Get Pre-Approved Today
Schools
Schools serving 3913 Cranes Bill Ct
School District:Montgomery County Public Schools, Gaithersburg, MD
| Name | Grades | Distance |
|---|---|---|
Bayard Rustin Elementary 332 West Edmonston Drive, Rockville, MD 20852 | K-5 | 0.6 mi |
Julius West Middle School 651 Great Falls Road, Rockville, MD 20850 | 6-8 | 1.3 mi |
Richard Montgomery High School 250 Richard Montgomery Drive, Rockville, MD 20852 | 9-12 | 1.1 mi |
Disclaimer:
School attendance boundaries provided by ATTOM Data Solutions and are for reference only. Contact the school directly to verify enrollment eligibility.
Price & Sales History for 3913 Cranes Bill Ct
Date
Details
Price
Change
Source
7/08/2026
Sold
$1,080,000
8.54%
MLS
6/03/2026
Listed
$995,000
—
MLS
Disclaimer: Historical sales information is derived from public records provided by the county offices. Information is not guaranteed and should be independently verified.
3913 Cranes Bill Court, Rockville, MD 20852 (MLS# MDMC2238508) is a Townhouse property that was sold at $1,080,000 on July 08, 2026. Want to learn more about 3913 Cranes Bill Court? Do you have questions about finding other Townhouse real estate for sale in Rockville? You can browse all Rockville real estate or contact a Coldwell Banker agent to request more information.