This is a carousel with tiles that activate property listing cards. Use the previous and next buttons to navigate.
1/1
$1,175,000
This is a carousel with tiles that activate property listing cards. Use the previous and next buttons to navigate.
1/1
Property Description
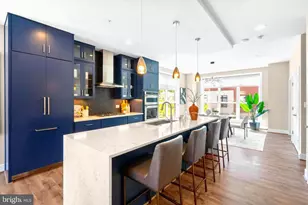
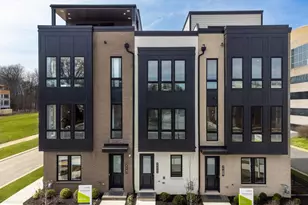
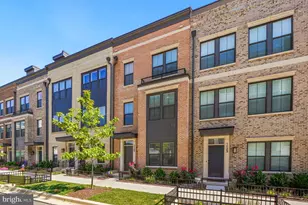
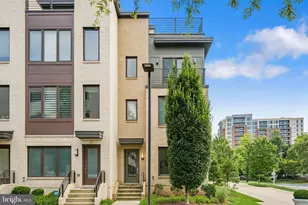
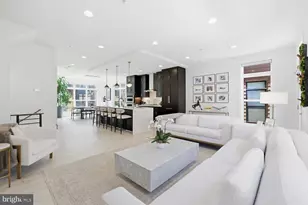
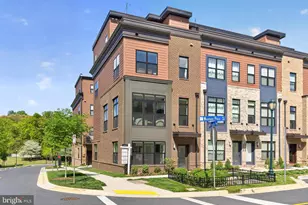
LUXURY 4 LEVEL END UNIT-ELEVATOR-ROOFTOP TERRACE - TOWER OAKS -This stunning four-level elevator home in highly desirable Tower Oaks is sure to impress! Located in the heart of North Bethesda surrounded by amenities galore! The epitome of luxurious living, this home provides a space that is designed to maximize today's lifestyle, and then some, surrounded by a choice of fine dining, recreational options, grocery choices, shopping and more. A southern exposure in this end-unit home welcomes natural sunlight on every level. This home is in pristine condition with gleaming hardwood floors, high ceilings, a roof top terrace, gas fireplace, pre-wired for cable, elevator, an open concept floorplan with a chef inspired gourmet kitchen that opens to a family room and dining space with ease. You can entertain on the mid-level deck that is off the kitchen or enjoy Woodmont Country Club golf views from the roof top deck. The upper-level hosts three bedrooms and two full baths. The primary suite has an attached primary bath and walk-in closet. The upper 2 level has a recreation space that is prewired for Audio/Video and opens to the rooftop deck, another bedroom and a full bath. The entrance level of this home hosts a bedroom/office with an attached bathroom and connects to the two-car garage, wired for 2 EV chargers and driveway. This home is nestled in North Bethesda's most chic community, which boasts a state-of-the-art tot/lot, basketball, swimming pool, gymnasium, yoga studio, a community center with a party room, business center and two onsite managers. Tower Oaks was voted by Bethesda Magazine as the "Best Townhome Community of 2022"! The center of the Community is the CORE, a lifestyle and recreation center. The low HOA fees include use of the CORE, featuring state of the art fitness center, yoga room, Amazon Hub, Resident Cafe/Lounge, activity room, club room, outdoor pool with lounge areas, barbeque grills, firepits, tot lot, green space and sport court. Conveniently located just minutes from Route 270, shopping centers and restaurants such as Founding Farmers, Clyde's, Pike & Rose, and Park Potomac. This home offers urban conveniences without sacrificing the tranquility of suburban living. There is ample guest parking in the community, easy access to Metro, 270, 355, 495, airports and more. Choose to dine or shop at Pike & Rose, Tower Oaks, Park Potomac, Rockville Pike corridor with easy access to all.
Full Property Details
Full Property Details for 3927 Cranes Bill Ct
General
- Sold For: $1,175,000
- HOA FEE: $268/month
- Taxes: $16,094 (2025)
- Status: Closed
- Type: Townhouse
- Source: BrightMLSMidAtlantic
- MLS ID: MDMC2232188
- Added to Site: 157 day(s) ago
Interior
- Interior Features: Dining Area, Floor Plan - Open, Kitchen - Gourmet, Primary Bath(s), Upgraded Countertops, Combination Kitchen/Dining, Combination Dining/Living, Crown Moldings, Combination Kitchen/Living, Entry Level Bedroom, Family Room Off Kitchen, Kitchen - Eat-In, Kitchen - Island, Kitchen - Table Space, Pantry, Recessed Lighting, Bathroom - Stall Shower, Bathroom - Tub Shower, Walk-in Closet(s), Window Treatments, Wood Floors, Other, Elevator, Wet/Dry Bar
- Fireplace: Yes
- Number of Fireplaces: 1
- Fireplace(s): Gas/Propane
- Appliances: Dishwasher, Microwave, Oven/Range - Gas, Refrigerator, Built-In Microwave, Disposal, Dryer, Exhaust Fan, Icemaker, Washer, Water Heater
- Flooring: Engineered Wood
Rooms
Bathrooms
- Total Bathrooms: 5
- Full Bathrooms: 4
- Half Bathrooms: 1
- Upper 2 - Full Baths: 1
- Upper Floor Baths: 3
- Upper - Full Baths: 3
- Main Floor Baths: 1
- Main - 1/2 Baths: 1
- Lower Floor Baths: 1
- Lower - Full Baths: 1
Bedrooms
- Total Bedrooms: 5
- Bedrooms Upper: 4
- Bedrooms Lower: 1
- Bedrooms-Up2: 1
Other Rooms
- Laundry: Dryer In Unit, Has Laundry, Washer In Unit, Upper Floor
Additional Information
- Shared Amenities: Club House, Common Grounds, Community Center, Exercise Room, Fitness Center, Game Room, Meeting Room, Party Room, Pool - Outdoor, Tot Lots/Playground
- Shared Pool: Yes
- Pool: Yes
- Security/Safety: Carbon Monoxide Detector(s), Smoke Detector
Exterior
- Exterior Features: Chimney Cap(s), Extensive Hardscape, Gutter System, Sidewalks, Other
- Porch/Patio/Deck: Roof, Deck(s), Patio(s)
Parking
- Garage: Yes
- Garage Spaces: 2
- Total Spaces: 2
- Parking Type: Attached Garage
- Garage Description: Garage Door Opener, Garage - Rear Entry, Inside Access, Other
Location
- Municipality: City of Rockville
- County: MONTGOMERY
- Subdivision: TOWER OAKS
- Driving Directions: GPS
- City Limits: Yes
School Information
- School District: Montgomery County Public Schools
- Elementary School: Bayard Rustin
- Middle School: Julius West
- High School: Richard Montgomery
Community
- Association: Yes
- Assoc. Name: TOWER OAKS
- Assoc. Fees Include: Common Area Maintenance, Health Club, Lawn Care Front, Lawn Maintenance, Management, Other, Pool(s), Recreation Facility, Snow Removal
Heating & Cooling
- Central air: Yes
- Cooling Type: Central A/C
- Cooling Fuel: Electric
- Heating Type: Central
- Heating Fuel: Natural Gas
- Water Heater: Natural Gas
Utilities
- Sewer: Public Septic
- Water: Public
- Utility Description: Cable TV Available, Electric Available, Natural Gas Available, Other
Structural Information
- Architectural Style: Contemporary
- Structure Type: End of Row/Townhouse
- Model: Carter
- Construction: Brick
- Basement: Yes
- Basement Desc.: Daylight, Full, Full, Fully Finished, Garage Access, Heated, Improved, Interior Access, Space For Rooms, Walkout Level, Windows, Other
- Foundation: Other
- Windows: Energy Efficient, Low-E, Insulated
- Stories Description: Lower 1, Main, Upper 1, Upper 2
- Square Feet: 2,658
- Sq. Ft. Source: Estimated
- Living Area: 2,658 Sq. Ft.
- Finished Above Grnd: 2,658 Sq. Ft.
- Year Built: 2020
- Year Built Source: Assessor
- Property Condition: Excellent
Unit Information
Unit 1
- Bathrooms-Lower: 1
- Bedrooms-Lower: 1
Lot Features
- Lot Size (Acres): 0.04
- Lot Size (Sq. Ft.): 1,558
- Lot Size Source: Assessor
- Zoning: SEE PUBLIC RECORD
Financial Considerations
- Price Per Sq. Ft.: $442.06
- Association Fee: $268
- Assoc Fee Freq.: Monthly
- Assessment Year: 2026
- City/TownTax: $3,371
- City/TownTax Freq: Annually
- County Tax: $11,993
- County Tax Freq: Annually
- Tax w/Assessment: $1,175,100
- Tax Amount: $16,094
- Tax Year: 2025
- Terms: Standard Sale
Disclosures and Reports
- Ownership: Fee Simple
- Lot Number: 23
Listed by RE/MAX Realty Centre, Inc., William J Shaver
Sold by RE/MAX Realty Centre, Inc., Darlene Shaver

Get Pre-Approved Today
Schools
Schools serving 3927 Cranes Bill Ct
School District:Montgomery County Public Schools, Gaithersburg, MD
| Name | Grades | Distance |
|---|---|---|
Bayard Rustin Elementary 332 West Edmonston Drive, Rockville, MD 20852 | K-5 | 0.6 mi |
Julius West Middle School 651 Great Falls Road, Rockville, MD 20850 | 6-8 | 1.3 mi |
Richard Montgomery High School 250 Richard Montgomery Drive, Rockville, MD 20852 | 9-12 | 1.1 mi |
Disclaimer:
School attendance boundaries provided by ATTOM Data Solutions and are for reference only. Contact the school directly to verify enrollment eligibility.
Price & Sales History for 3927 Cranes Bill Ct
Date
Details
Price
Change
Source
8/28/2026
Sold
$1,175,000
—
MLS
7/23/2026
Price Reduced
$1,175,000
-1.26%
MLS
7/16/2026
Price Reduced
$1,190,000
-1.24%
MLS
6/12/2026
Price Reduced
$1,205,000
-1.63%
MLS
5/06/2026
Listed
$1,225,000
—
MLS
Disclaimer: Historical sales information is derived from public records provided by the county offices. Information is not guaranteed and should be independently verified.
3927 Cranes Bill Court, Rockville, MD 20852 (MLS# MDMC2232188) is a Townhouse property that was sold at $1,175,000 on August 28, 2026. Want to learn more about 3927 Cranes Bill Court? Do you have questions about finding other Townhouse real estate for sale in Rockville? You can browse all Rockville real estate or contact a Coldwell Banker agent to request more information.