This is a carousel with tiles that activate property listing cards. Use the previous and next buttons to navigate.
1/1
$1,100,000
This is a carousel with tiles that activate property listing cards. Use the previous and next buttons to navigate.
1/1
Property Description
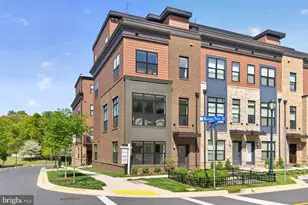
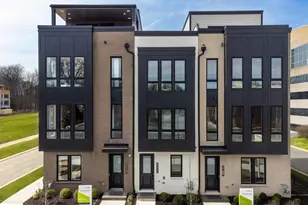
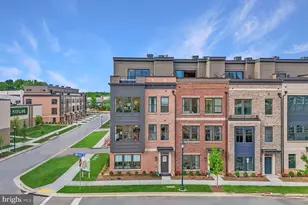
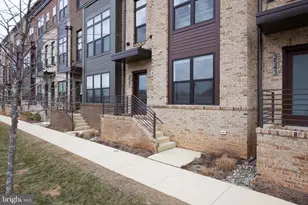
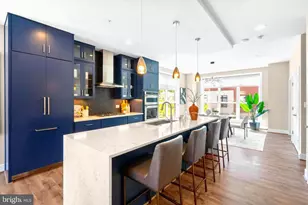
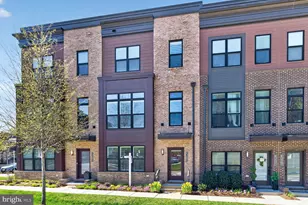
Stunning and immaculate 4-bedroom, 5-bath nearly-new EYA corner townhouse with a private elevator servicing all four levels, ideally located in the highly sought-after Tower Oaks community. With over $251,000 in premium upgrades and designer enhancements, this sun-filled residence offers refined style, modern comfort, and exceptional functionality throughout. The entry level offers a versatile bedroom, private home office, or fitness space with an adjacent powder room and direct access to the spacious two-car garage-perfect for today's flexible lifestyle. The main level impresses with soaring 9.5-foot ceilings and a show-stopping gourmet chef's kitchen appointed with top-tier cabinetry and appliances, including a paneled Bosch refrigerator, a top of the line Wolf multi-use double oven, Bosch dishwasher, and Thermador cooktop. Quartz countertops, an expansive waterfall island with abundant storage, upgraded tile backsplash, under-cabinet lighting, water filtration system, and designer pendant lighting complete this exceptional space. A spacious pantry, dedicated bar area, and seamless access to the private deck make entertaining effortless. The sunlit living room features a gas fireplace, while a stylish powder room completes the level. The third level offers a luxurious primary suite with a bump-out extension, two walk-in closets, and a spa-inspired en-suite bath with dual vanities and a walk-in shower. A generously sized second bedroom-large enough for a queen bed-includes its own en-suite bath and walk-in closet. A conveniently located laundry room with full-size Electrolux washer and dryer adds everyday ease. The top level is designed for elevated living and entertaining, offering an additional 4th bedroom with a full en-suite bath, a spacious media room with an electric fireplace, and access to a private rooftop terrace through double sliding doors with private treetop views. Ample storage is found throughout the home. Additional highlights include luxury vinyl plank flooring, solid oak hardwood stairs, a modern steel rail system, recessed LED lighting, and smart home window treatments. Major systems include a two-zoned HVAC and water heater (2023), offering peace of mind. All three upper-level bedrooms are equipped with Hunter Douglas smart blackout shades (2023). The oversized two-car garage provides additional storage. Residents enjoy access to exceptional amenities at The CORE, including a state-of-the-art fitness center, yoga studio, café and lounge, club rooms, outdoor pool, fire pits, grills, tot lot, green spaces, sports courts, pickleball courts, and an on-site property manager-all for a low monthly HOA fee of $249. Ideally situated across from Clyde's and just minutes to Park Potomac and Pike & Rose, this coveted EYA Bailey model offers convenient access to top-rated dining, shopping, parks, and major commuter routes including I-270, as well as nearby Twinbrook, North Bethesda, and Grosvenor Metro stations-delivering luxury living with unmatched convenience. A rare opportunity to own one of EYA's nearly-new elevator townhouses. Truly a must see!
Full Property Details
Full Property Details for 3301 Woodland Phlox St
General
- Sold For: $1,100,000
- HOA FEE: $249/month
- Taxes: $14,699 (2025)
- Status: Closed
- Type: Townhouse
- Source: BrightMLSMidAtlantic
- MLS ID: MDMC2249320
- Added to Site: 48 day(s) ago
Interior
- Interior Features: Bar, Bathroom - Stall Shower, Bathroom - Tub Shower, Bathroom - Walk-In Shower, Breakfast Area, Butlers Pantry, Ceiling Fan(s), Combination Kitchen/Dining, Combination Dining/Living, Dining Area, Elevator, Floor Plan - Open, Kitchen - Eat-In, Kitchen - Gourmet, Kitchen - Island, Pantry, Primary Bath(s), Recessed Lighting, Sound System, Sprinkler System, Upgraded Countertops, Walk-in Closet(s), Window Treatments, Wood Floors
- Fireplace: Yes
- Number of Fireplaces: 1
- Fireplace(s): Electric, Gas/Propane
- Appliances: Built-In Microwave, Cooktop, Dishwasher, Disposal, Dryer, Exhaust Fan, Icemaker, Oven - Double, Oven - Wall, Refrigerator, Washer, Water Heater - High-Efficiency
- Flooring: Luxury Vinyl Plank, Solid Hardwood
Rooms
Bathrooms
- Total Bathrooms: 5
- Full Bathrooms: 3
- Half Bathrooms: 2
- Upper 3 - Full Baths: 1
- Upper 2 - Full Baths: 2
- Upper Floor Baths: 4
- Upper - Full Baths: 3
- Upper - 1/2 Baths: 1
- Main Floor Baths: 1
- Main - 1/2 Baths: 1
Bedrooms
- Total Bedrooms: 4
- Bedrooms Upper: 3
- Bedrooms-Up3: 1
- Bedrooms-Up2: 2
- Bedrooms Main & Up: 1
Other Rooms
- Laundry: Dryer In Unit, Washer In Unit
Additional Information
- Shared Amenities: Basketball Courts, Club House, Common Grounds, Community Center, Dog Park, Exercise Room, Fitness Center, Jog/Walk Path, Party Room, Pickleball Courts, Pool - Outdoor, Recreational Center, Swimming Pool, Tot Lots/Playground
- Shared Pool: Yes
- Pool: Yes
- Security/Safety: Carbon Monoxide Detector(s), Security System, Smoke Detector
Exterior
- Exterior Features: Bump-outs, Exterior Lighting, Roof Deck
- Porch/Patio/Deck: Balcony, Roof, Terrace
Parking
- Garage: Yes
- Garage Spaces: 2
- Total Spaces: 2
- Parking Type: Attached Garage
- Garage Description: Garage - Rear Entry, Garage Door Opener
Location
- Municipality: City of Rockville
- County: MONTGOMERY
- Subdivision: TOWER OAKS
- Driving Directions: I270 to Montrose Exit 4A then take Preserve Parkway to 3301 Woodland Phlox St, the Corner townhouse Located across from Clyde's Restaurant.
- Direction Faces: South
- City Limits: Yes
School Information
- School District: Montgomery County Public Schools
- Elementary School: Bayard Rustin
- Middle School: Julius West
- High School: Richard Montgomery
Community
- Association: Yes
- Assoc. Name: THE RESERVE AT TOWER OAKS HOMEOWNERS ASSOCIATION,
- Assoc. Fees Include: All Ground Fee, Common Area Maintenance, Custodial Services Maintenance, Health Club, Lawn Maintenance, Lawn Care Side, Management, Parking Fee, Pool(s), Recreation Facility, Reserve Funds, Sewer, Snow Removal, Trash, Other
- Pets Allowed: Yes
- Pets: No Pet Restrictions
Heating & Cooling
- Central air: Yes
- Cooling Type: Central A/C, Ceiling Fan(s), Programmable Thermostat, Multi Units, Zoned
- Cooling Fuel: Electric
- Heating Type: Central
- Heating Fuel: Natural Gas, Electric
- Water Heater: Natural Gas
Utilities
- Sewer: Public Sewer
- Water: Public
Structural Information
- Architectural Style: Contemporary
- Structure Type: End of Row/Townhouse
- Builder: EYA
- Model: Bailey
- Construction: Brick
- Foundation: Slab
- Walls/Ceilings: 9'+ Ceilings
- Windows: Energy Efficient, Screens
- Doors: Sliding Glass
- Stories Description: Main, Upper 1, Upper 2, Upper 3
- Square Feet: 2,290
- Sq. Ft. Source: Estimated
- Living Area: 2,290 Sq. Ft.
- Finished Above Grnd: 2,290 Sq. Ft.
- Year Built: 2022
- Year Built Source: Assessor
- Property Condition: Excellent
Lot Features
- Property View: Trees/Woods
- Lot Size (Acres): 0.03
- Lot Size (Sq. Ft.): 1,169
- Lot Size Source: Assessor
- Zoning: R-T
Financial Considerations
- Price Per Sq. Ft.: $493.01
- Association Fee: $249
- Assoc Fee Freq.: Monthly
- Assessment Year: 2026
- City/TownTax: $3,069
- City/TownTax Freq: Annually
- County Tax: $10,920
- County Tax Freq: Annually
- Tax w/Assessment: $1,072,533
- Tax Amount: $14,699
- Tax Year: 2025
- Terms: Standard Sale
- Tax Total Finished Sq. Ft.: 1988
Disclosures and Reports
- Ownership: Fee Simple
- Lot Number: 1
Listed by Compass, Peter E Maser and Compass, Maxwell C Maser
Sold by Compass, Christine M Koons-Byrne

Get Pre-Approved Today
Schools
Schools serving 3301 Woodland Phlox St
School District:Montgomery County Public Schools, Gaithersburg, MD
| Name | Grades | Distance |
|---|---|---|
Bayard Rustin Elementary 332 West Edmonston Drive, Rockville, MD 20852 | K-5 | 0.5 mi |
Julius West Middle School 651 Great Falls Road, Rockville, MD 20850 | 6-8 | 1.3 mi |
Richard Montgomery High School 250 Richard Montgomery Drive, Rockville, MD 20852 | 9-12 | 1 mi |
Disclaimer:
School attendance boundaries provided by ATTOM Data Solutions and are for reference only. Contact the school directly to verify enrollment eligibility.
Price & Sales History for 3301 Woodland Phlox St
Date
Details
Price
Change
Source
9/23/2026
Sold
$1,100,000
-2.57%
MLS
8/20/2026
Listed
$1,129,000
—
MLS
Disclaimer: Historical sales information is derived from public records provided by the county offices. Information is not guaranteed and should be independently verified.
3301 Woodland Phlox Street, Rockville, MD 20852 (MLS# MDMC2249320) is a Townhouse property that was sold at $1,100,000 on September 23, 2026. Want to learn more about 3301 Woodland Phlox Street? Do you have questions about finding other Townhouse real estate for sale in Rockville? You can browse all Rockville real estate or contact a Coldwell Banker agent to request more information.