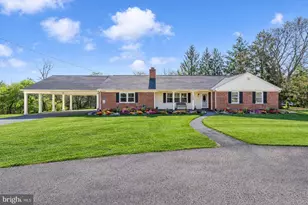
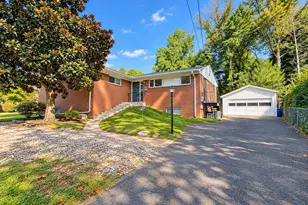
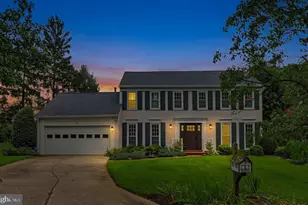
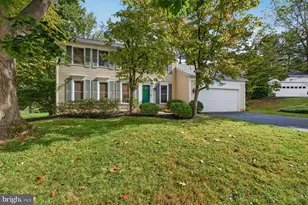
Full Property Details for 4 Orchard Wy N
General
- Sold For: $1,050,000
- Taxes: $11,826 (2025)
- Status: Closed
- Type: Single Family
- Source: BrightMLSMidAtlantic
- MLS ID: MDMC2239464
- Added to Site: 112 day(s) ago
Interior
- Rooms/Areas: Living Room, Dining Room, Kitchen, Family Room, Sun/Florida Room, Workshop
- Interior Features: Attic, Bathroom - Tub Shower, Bathroom - Walk-In Shower, Breakfast Area, Combination Dining/Living, Combination Kitchen/Living, Family Room Off Kitchen, Floor Plan - Open, Kitchen - Island, Skylight(s), Stove - Wood, Wood Floors
- Fireplace: Yes
- Number of Fireplaces: 1
- Fireplace(s): Brick
- Appliances: Cooktop, Dishwasher, Disposal, Dryer - Electric, Exhaust Fan, Microwave, Oven - Wall, Refrigerator, Stainless Steel Appliances, Washer, Water Heater
- Flooring: Laminate Plank, Hardwood, Heated
Rooms
- Total Bathrooms: 3
- Full Bathrooms: 3
- Upper Floor Baths: 2
- Upper - Full Baths: 2
- Lower Floor Baths: 1
- Lower - Full Baths: 1
- Total Bedrooms: 4
- Bedrooms Upper: 4
Additional Information
- Shared Pool: Yes
- Pool: Yes
Exterior
- Exterior Features: Extensive Hardscape, Street Lights
- Porch/Patio/Deck: Patio(s), Porch(es)
Parking
- Garage: Yes
- Garage Spaces: 2
- Total Spaces: 8
- Parking Type: Attached Garage, Driveway, On Street
- Garage Description: Additional Storage Area, Garage - Front Entry, Garage Door Opener
Location
- Municipality: City of Rockville
- County: MONTGOMERY
- Subdivision: ORCHARD RIDGE
- Cross Streets: Kersey Lane
- Driving Directions: If you're traveling northbound on I-270 to 4 Orchard Wy N in Rockville/Potomac: Take Exit 5 for MD-189 / Falls Road. At the end of the exit ramp, turn right onto Falls Road. Continue on Falls Road for about 1 mile. Turn right onto Kersey Lane. Go about two blocks and turn left onto Orchard Way N. The destination will be on the right side of the street.
- City Limits: Yes
School Information
- School District: Montgomery County Public Schools
- Elementary School: Ritchie Park
- Middle School: Julius West
- High School: Richard Montgomery
Community
- Pets Allowed: Yes
- Pets: No Pet Restrictions
Heating & Cooling
- Central air: Yes
- Cooling Type: Ceiling Fan(s), Central A/C, Programmable Thermostat
- Cooling Fuel: Electric
- Heating Type: Forced Air
- Heating Fuel: Natural Gas
- Water Heater: Electric
Utilities
- Sewer: Public Sewer
- Water: Public
- Utility Description: Cable TV Available, Natural Gas Available, Sewer Available, Water Available
Structural Information
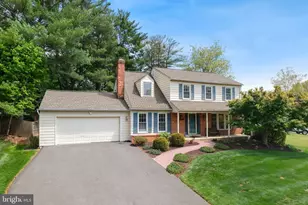
- Architectural Style: Colonial
- Structure Type: Detached
- Construction: Brick
- Basement: Yes
- Basement Entrance: Yes
- Basement Desc.: Daylight, Full, Fully Finished, Outside Entrance, Rear Entrance, Walkout Level, Windows
- Foundation: Concrete Perimeter, Slab
- Roof: Asphalt
- Walls/Ceilings: Dry Wall
- Entry Floor Number: 2
- Stories Description: Lower 1, Upper 1
- Square Feet: 2,948
- Sq. Ft. Source: Assessor
- Living Area: 1,890 Sq. Ft.
- Finished Above Grnd: 1,890 Sq. Ft.
- Year Built: 1967
- Year Built Source: Assessor
Unit Information
Lot Features
- Lot Size (Acres): 0.52
- Lot Size (Sq. Ft.): 22,580
- Lot Size Source: Assessor
- Zoning: RS
Financial Considerations
- Price Per Sq. Ft.: $555.56
- Assessment Year: 2026
- City/TownTax: $2,416
- City/TownTax Freq: Annually
- County Tax: $8,598
- County Tax Freq: Annually
- Tax w/Assessment: $880,500
- Tax Amount: $11,826
- Tax Year: 2025
- Terms: Standard Sale
- Tax Total Finished Sq. Ft.: 1890
Disclosures and Reports
- Ownership: Fee Simple
- Lot Number: 32
Listed by Compass, Laura E Bach and Compass, Carmen C Fontecilla
Sold by Compass, Maureen C Weaver