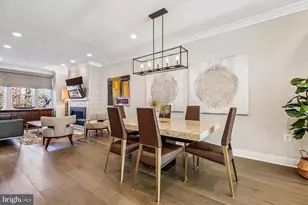
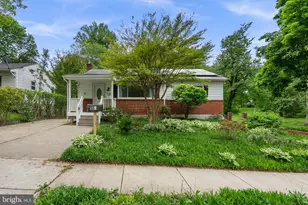
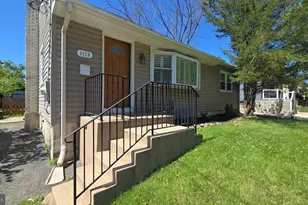
Full Property Details for 400 Dean Dr
General
- Rent: $3,200
- Status: Closed
- Type: Single Family
- Source: BrightMLSMidAtlantic
- MLS ID: MDMC2230122
- Added to Site: 137 day(s) ago
Rental Information
- Max. Lease (Mths): 36
- Min. Lease (Mths): 12
- Rent Includes: Parking
Interior
- Interior Features: Bathroom - Stall Shower, Bathroom - Soaking Tub, Breakfast Area, Combination Dining/Living, Combination Kitchen/Dining, Combination Kitchen/Living, Entry Level Bedroom, Floor Plan - Open, Kitchen - Country, Walk-in Closet(s), Wood Floors
- Fireplace: Yes
- Number of Fireplaces: 1
- Flooring: Ceramic Tile, Hardwood
Rooms
- Total Bathrooms: 2
- Full Bathrooms: 2
- Main Floor Baths: 1
- Main - Full Baths: 1
- Lower Floor Baths: 1
- Lower - Full Baths: 1
- Total Bedrooms: 4
- Bedrooms Lower: 2
- Bedrooms Main & Up: 2
Parking
- Total Spaces: 1
- Parking Features: Concrete Driveway
- Parking Type: Driveway, Off Street
Location
- Municipality: City of Rockville
- County: MONTGOMERY
- Subdivision: TWINBROOK
- Driving Directions: Head onto MD-586 N/Veirs Mill Rd, Then, turn right onto Broadwood Dr. Turn left onto Grandin Ave. Turn right onto Dean Dr. Destination will be on the right.
School Information
- School District: Montgomery County Public Schools
- Elementary School: Meadow Hall
- Middle School: Earle B. Wood
- High School: Rockville
Community
- Pets Allowed: Yes
- Pets: Case by Case Basis
Heating & Cooling
- Cooling Type: Other
- Cooling Fuel: Electric
- Heating Type: Central, Forced Air
- Heating Fuel: Natural Gas
- Water Heater: Natural Gas
Utilities
- Sewer: Public Sewer
- Water: Public
Structural Information
- Architectural Style: Traditional
- Structure Type: Detached
- Construction: Brick
- Foundation: Other
- Roof: Asphalt
- Walls/Ceilings: 9'+ Ceilings
- Stories Description: Lower 1, Main
- Square Feet: 1,433
- Sq. Ft. Source: Assessor
- Living Area: 1,433 Sq. Ft.
- Finished Above Grnd: 1,433 Sq. Ft.
- Year Built: 1953
- Year Built Source: Assessor
- Property Condition: Excellent
Unit Information
- Bathrooms-Lower: 1
- Bedrooms-Lower: 2
Lot Features
- Lot Size (Acres): 0.2
- Lot Size (Sq. Ft.): 8,514
- Lot Size Source: Assessor
- Zoning: R60
Financial Considerations
- Price Per Sq. Ft.: $2.09
- Application Fee: $50
- Other Fee: $49
- Other Fee Freq.: Monthly
- Security Deposit: $3,000
- Owner Pays: Insurance, Management
- Tenant Pays: Insurance, Utilities - All, Light Bulbs/Filters/Fuses/Alarm Care, Gutter Cleaning, Lawn/Tree/Shrub Care, Frozen Waterpipe Damage
- Tax Total Finished Sq. Ft.: 1433
Disclosures and Reports
Listed by Goldberg Group Real Estate, David S. Goldberg
Sold by EQCO Real Estate Inc., Caleb Prater