This is a carousel with tiles that activate property listing cards. Use the previous and next buttons to navigate.
1/1
$530,000
This is a carousel with tiles that activate property listing cards. Use the previous and next buttons to navigate.
1/1
Property Description
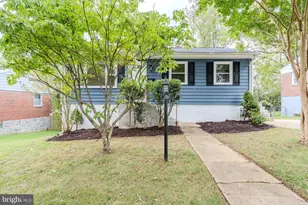
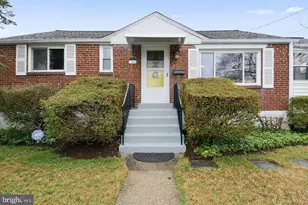
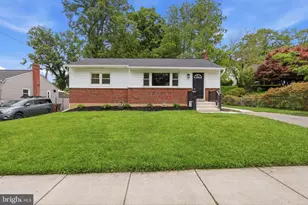
A REMARKABLE RAMBLER - Fall in Love with this Sweet Home the Moment You See It! An Adorable Brick Front Porch, Spacious Enough for a Party or Sit Back and Relax to Greet Your Neighbors. The Foyer Area features a Decorative Custom Built-in and Guest Closet. A Large Living Room with Bright Bay Window and Gleaming Hardwood Floors Opens to a Cozy Dining Area and Adjoining Kitchen. Continue the Flow Outside to the Back Porch and Private, Fully Fenced Back Yard. Convenient Main Level Bedrooms and Bath Create an Easy Lifestyle for any Family. Freshly Painted throughout with Newly Refinished Hardwoods. Your Fully Finished Basement Doubles the Size of this Special Home. Ideally Located in the Heart of Rockville featuring Parkland at Both Ends of the Street including the Secluded Silver Rock Park with Tot Lot and the Spacious Calvin Park with Recreation and a Serene Creek. Walk Distance to 153+ Acre Civic Center with Historic Glenview Mansion and Croydon Creek Nature Center. Hike or Bike about 1.5 Miles to Rockville Metro and All the Amenities of Rockville Town Square. Enjoy the Vibrant Dining, Shopping and Entertainment of Nearby Pike & Rose and Strathmore Music Hall. Approximately 15 Miles to Washington DC Super Easy Commutes to Northern VA, Baltimore, Sunny Southern MD! HURRY!!
Full Property Details
Full Property Details for 404 Silver Rock Rd
General
- Sold For: $530,000
- Taxes: $6,554 (2025)
- Status: Closed
- Type: Single Family
- Source: BrightMLSMidAtlantic
- MLS ID: MDMC2236762
- Added to Site: 45 day(s) ago
Interior
- Number of Rooms: 8
- Interior Features: Kitchen - Galley, Combination Dining/Living, Dining Area, Floor Plan - Traditional, Entry Level Bedroom, Wood Floors, Attic, Bathroom - Tub Shower
- Appliances: Oven/Range - Gas, Range Hood, Refrigerator, Icemaker, Dishwasher, Exhaust Fan, Freezer, Washer, Dryer
- Flooring: Solid Hardwood, Vinyl, Carpet
Rooms
Bathrooms
- Total Bathrooms: 1
- Full Bathrooms: 1
- Main Floor Baths: 1
- Main - Full Baths: 1
Bedrooms
- Total Bedrooms: 3
- Bedrooms Main & Up: 3
Other Rooms
- Laundry: Basement
Exterior
- Exterior Features: Sidewalks, Street Lights
- Porch/Patio/Deck: Porch(es)
Parking
- Total Spaces: 2
- Parking Features: Concrete Driveway
- Parking Type: Driveway, Off Street, On Street
Location
- Municipality: City of Rockville
- County: MONTGOMERY
- Subdivision: SILVER ROCK
- Cross Streets: Clagett
- Driving Directions: West on Veirs Mill Road Right on Clagett Drive Right on Silver Rock Road
- Location Details: Suburban
- City Limits: Yes
School Information
- School District: Montgomery County Public Schools
- Elementary School: Meadow Hall
- Middle School: Earle B. Wood
- High School: Rockville
Heating & Cooling
- Central air: Yes
- Cooling Type: Central A/C
- Cooling Fuel: Electric
- Heating Type: 90% Forced Air
- Heating Fuel: Natural Gas
- Water Heater: Natural Gas
Utilities
- Sewer: Public Sewer
- Water: Public
Structural Information
- Architectural Style: Ranch/Rambler
- Structure Type: Detached
- Construction: Frame
- Basement: Yes
- Basement Desc.: Fully Finished, Heated, Improved, Poured Concrete, Shelving, Windows, Sump Pump
- Foundation: Pilings, Slab
- Roof: Asphalt
- Walls/Ceilings: Dry Wall
- Windows: Double Pane, Replacement, Vinyl Clad, Insulated
- Doors: Insulated, Storm
- Stories Description: Main
- Square Feet: 1,912
- Sq. Ft. Source: Assessor
- Living Area: 1,656 Sq. Ft.
- Finished Above Grnd: 956 Sq. Ft.
- Finished Below Grnd: 700 Sq. Ft.
- Year Built: 1955
- Year Built Source: Assessor
- Property Condition: Very Good
Lot Features
- Property View: Garden/Lawn
- Lot Size (Acres): 0.15
- Lot Size (Sq. Ft.): 6,600
- Lot Size Source: Assessor
- Zoning: R60
- Lot Description: Private
- Fencing (Description): Fully, Chain Link, Rear
Financial Considerations
- Price Per Sq. Ft.: $543.93
- Assessment Year: 2026
- City/TownTax: $1,260
- City/TownTax Freq: Annually
- County Tax: $4,483
- County Tax Freq: Annually
- Tax w/Assessment: $470,800
- Tax Amount: $6,554
- Tax Year: 2025
- Terms: Standard Sale
- Tax Total Finished Sq. Ft.: 1656
Disclosures and Reports
- Ownership: Fee Simple
- Lot Number: 35
Listed by Weichert, REALTORS, Stephanie J Horwat
Sold by LPT Realty, LLC, Omar Flores

Get Pre-Approved Today
Schools
Schools serving 404 Silver Rock Rd
School District:Montgomery County Public Schools, Gaithersburg, MD
| Name | Grades | Distance |
|---|---|---|
Meadow Hall Elementary School 951 Twinbrook Parkway, Rockville, MD 20851 | K-5 | 0.6 mi |
Earle B. Wood Middle School 14615 Bauer Drive, Rockville, MD 20853 | 6-8 | 1.3 mi |
Rockville High School 2100 Baltimore Road, Rockville, MD 20851 | 9-12 | 0.6 mi |
Disclaimer:
School attendance boundaries provided by ATTOM Data Solutions and are for reference only. Contact the school directly to verify enrollment eligibility.
Price & Sales History for 404 Silver Rock Rd
Date
Details
Price
Change
Source
6/18/2026
Sold
$530,000
1.92%
MLS
5/27/2026
Listed
$520,000
—
MLS
Disclaimer: Historical sales information is derived from public records provided by the county offices. Information is not guaranteed and should be independently verified.
404 Silver Rock Road, Rockville, MD 20851 (MLS# MDMC2236762) is a Single Family property that was sold at $530,000 on June 18, 2026. Want to learn more about 404 Silver Rock Road? Do you have questions about finding other Single Family real estate for sale in Rockville? You can browse all Rockville real estate or contact a Coldwell Banker agent to request more information.