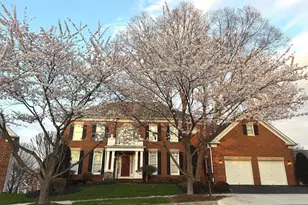
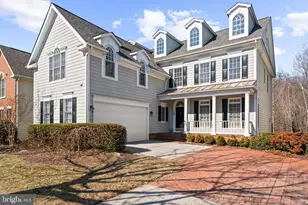
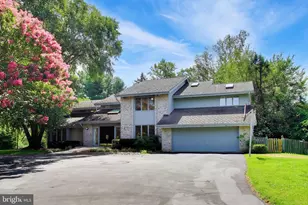
Full Property Details for 414 Long Trail Terrace
General
- Sold For: $1,586,500
- HOA FEE: $115/month
- HOA FEE FREQ.: Quarterly
- Taxes: $16,707 (2025)
- Status: Closed
- Type: Single Family
- Source: BrightMLSMidAtlantic
- MLS ID: MDMC2236634
- Added to Site: 120 day(s) ago
Interior
- Rooms/Areas: Living Room, Dining Room, Kitchen, Family Room, Sun/Florida Room, Exercise Room, Laundry, Recreation Room, Storage Room, Media Room
- Fireplace: Yes
- Number of Fireplaces: 1
- Flooring: Hardwood, Carpet
Rooms
- Total Bathrooms: 6
- Full Bathrooms: 4
- Half Bathrooms: 2
- Upper Floor Baths: 3
- Upper - Full Baths: 3
- Main Floor Baths: 2
- Main - 1/2 Baths: 2
- Lower Floor Baths: 1
- Lower - Full Baths: 1
- Total Bedrooms: 6
- Bedrooms Upper: 4
- Bedrooms Lower: 1
- Bedrooms Main & Up: 1
Additional Information
- Shared Amenities: Exercise Room, Fitness Center, Jog/Walk Path, Party Room, Pool - Outdoor
- Shared Pool: Yes
- Pool: Yes
Exterior
- Exterior Features: Sidewalks
- Porch/Patio/Deck: Deck(s), Patio(s)
Parking
- Garage: Yes
- Garage Spaces: 2
- Total Spaces: 2
- Parking Type: Attached Garage
- Garage Description: Garage Door Opener, Garage - Front Entry
Location
- Municipality: City of Rockville
- County: MONTGOMERY
- Subdivision: FALLSGROVE
- Driving Directions: Darnestown Road, Right on Windy Knoll, Right on Jay Drive, left on Long Trail
- City Limits: Yes
School Information
- School District: Montgomery County Public Schools
- High School: Richard Montgomery
Community
- Association: Yes
- Assoc. Fees Include: Management, Pool(s)
Heating & Cooling
- Cooling Type: Other
- Cooling Fuel: Electric
- Heating Type: Forced Air
- Heating Fuel: Natural Gas
- Water Heater: Natural Gas
Utilities
- Sewer: Public Sewer
- Water: Public
Structural Information
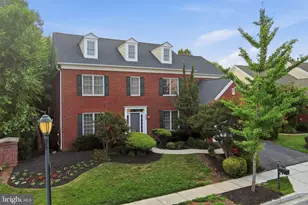
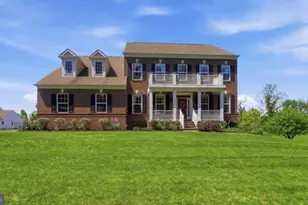
- Architectural Style: Colonial
- Structure Type: Detached
- Builder: Pulte
- Model: Kendall
- Construction: Frame
- Basement: Yes
- Basement Entrance: Yes
- Basement Desc.: Daylight, Full, Fully Finished, Outside Entrance, Rear Entrance, Walkout Level
- Foundation: Concrete Perimeter
- Walls/Ceilings: 9'+ Ceilings
- Stories Description: Lower 1, Main, Upper 1
- Square Feet: 6,993
- Sq. Ft. Source: Assessor
- Living Area: 6,417 Sq. Ft.
- Finished Above Grnd: 4,417 Sq. Ft.
- Finished Below Grnd: 2,000 Sq. Ft.
- Year Built: 2004
- Year Built Source: Assessor
- Property Condition: Excellent
Unit Information
- Bathrooms-Lower: 1
- Bedrooms-Lower: 1
Lot Features
- Property View: Trees/Woods
- Lot Size (Acres): 0.17
- Lot Size (Sq. Ft.): 7,462
- Lot Size Source: Assessor
- Zoning: CPD1
- Lot Description: Backs to Trees, Backs - Parkland
Financial Considerations
- Price Per Sq. Ft.: $361.78
- Association Fee: $345
- Assoc Fee Freq.: Quarterly
- Assessment Year: 2026
- City/TownTax: $3,487
- City/TownTax Freq: Annually
- County Tax: $12,408
- County Tax Freq: Annually
- Tax w/Assessment: $1,271,633
- Tax Amount: $16,707
- Tax Year: 2025
- Terms: Standard Sale
- Tax Total Finished Sq. Ft.: 6417
Disclosures and Reports
- Ownership: Fee Simple
- Lot Number: 120
Listed by Compass, Marjorie S Halem and Compass, Harrison Halem
Sold by Weichert, REALTORS, Dale J Gold