This is a carousel with tiles that activate property listing cards. Use the previous and next buttons to navigate.
1/19
$2,995
This is a carousel with tiles that activate property listing cards. Use the previous and next buttons to navigate.
1/19
Property Description
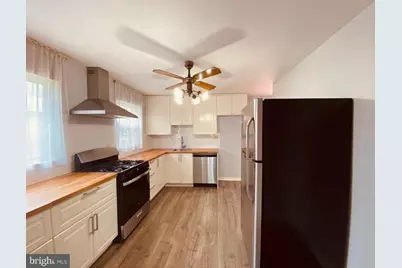
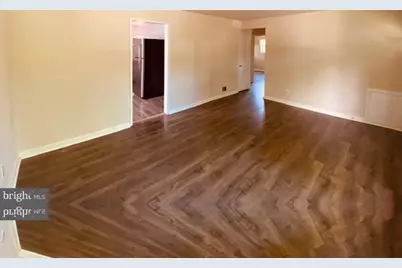
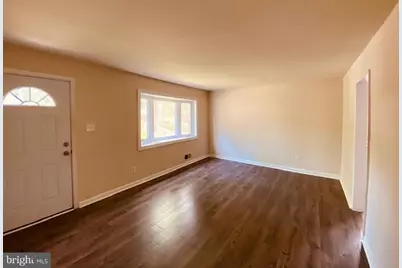
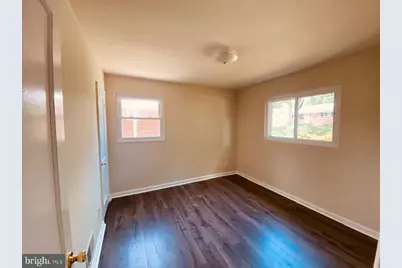
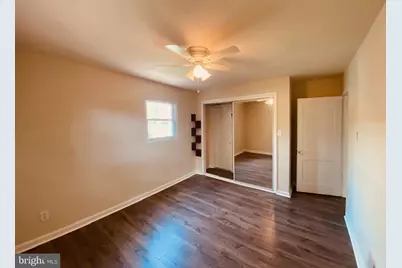
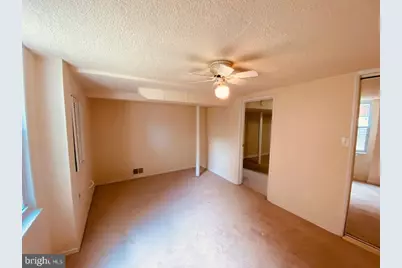
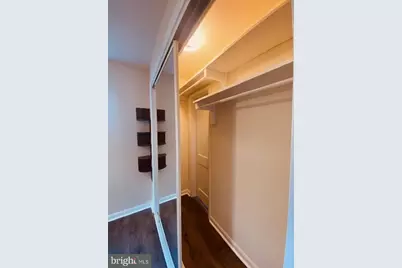
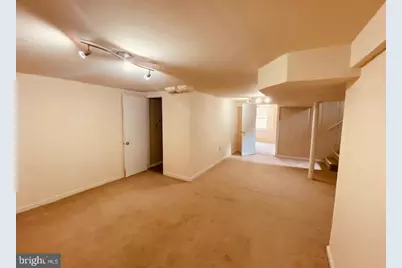
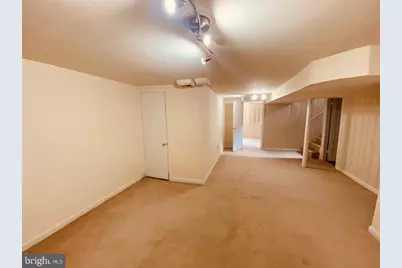
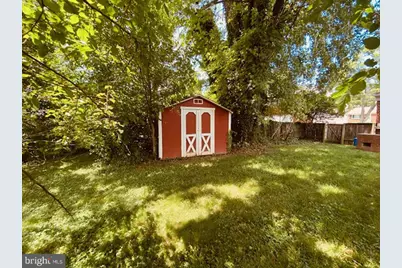
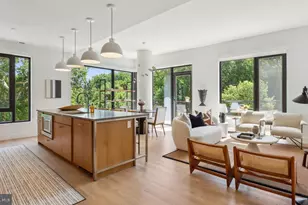
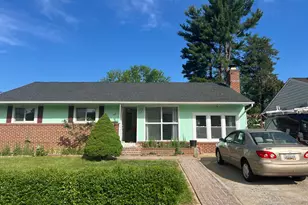
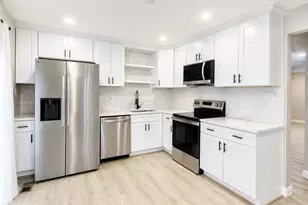
Welcome to this beautifully maintained home nestled in one of Rockville's established and desirable neighborhoods! Offering the perfect blend of comfort, space, and convenience, this home is ideal for anyone seeking easy access to Washington, DC while enjoying a peaceful residential setting. Step inside to find beautiful hardwood flooring throughout the main level, creating a warm and inviting living space. The home features 3 spacious bedrooms on the main level plus a private fourth bedroom on the lower level, making it perfect for guests, a home office, or multi-generational living. The finished lower level provides additional living space with a large family room and a versatile bonus room-ideal for a home office, fitness area, playroom, or hobby room. A separate laundry room adds even more functionality. Step outside to a spacious backyard complete with a deck, offering the perfect setting for entertaining, relaxing, or enjoying time with family and friends. Conveniently located just minutes from the Intercounty Connector (ICC/MD-200), Metro, Georgia Avenue, Connecticut Avenue, Rockville Pike, shopping centers, restaurants, parks, and highly rated schools, this home provides an exceptional location for commuters with easy access to Washington, DC and surrounding areas. This spacious Rockville home offers the space, comfort, and location you've been looking for. Schedule your private tour today and make it your next home.
Full Property Details
Full Property Details for 4418 Ives St
General
- Rent: $2,995
- Status: Active
- Type: Single Family
- Source: BrightMLSMidAtlantic
- MLS ID: MDMC2242588
- Updated: 6/29/2026
- Added to Site: 8 day(s) ago
Rental Information
- Max. Lease (Mths): 24
- Min. Lease (Mths): 12
- Rent Includes: None
Interior
- Number of Rooms: 4
- Interior Features: Combination Kitchen/Dining
- Appliances: Disposal, Washer, Refrigerator, Dishwasher, Dryer, Oven/Range - Gas
- Flooring: Hardwood, Carpet
Rooms
Bathrooms
- Total Bathrooms: 2
- Full Bathrooms: 2
- Main Floor Baths: 1
- Main - Full Baths: 1
- Lower Floor Baths: 1
- Lower - Full Baths: 1
Bedrooms
- Total Bedrooms: 4
- Bedrooms Lower: 1
- Bedrooms Main & Up: 3
Other Rooms
- Laundry: Dryer In Unit, Has Laundry, Washer In Unit
Parking
- Parking Type: Driveway
Location
- County: MONTGOMERY
- Subdivision: WHEATON WOODS
- Driving Directions: GPS
School Information
- School District: Montgomery County Public Schools
Heating & Cooling
- Central air: Yes
- Cooling Type: Ceiling Fan(s), Central A/C
- Cooling Fuel: Electric
- Heating Type: Forced Air
- Heating Fuel: Natural Gas
- Water Heater: Natural Gas
Utilities
- Sewer: Public Sewer
- Water: Public
- Utility Description: Electric Available, Water Available, Sewer Available, Natural Gas Available
Structural Information
- Architectural Style: Traditional
- Structure Type: Detached
- Construction: Brick
- Basement: Yes
- Basement Desc.: Fully Finished
- Foundation: Other
- Stories Description: Lower 1, Main
- Square Feet: 1,956
- Sq. Ft. Source: Assessor
- Living Area: 1,678 Sq. Ft.
- Finished Above Grnd: 978 Sq. Ft.
- Finished Below Grnd: 700 Sq. Ft.
- Year Built: 1953
- Year Built Source: Assessor
Unit Information
Unit 1
- Bathrooms-Lower: 1
- Bedrooms-Lower: 1
Lot Features
- Lot Size (Acres): 0.17
- Lot Size (Sq. Ft.): 7,452
- Lot Size Source: Assessor
- Zoning: R60
Financial Considerations
- Price Per Sq. Ft.: $3.06
- Security Deposit: $2,995
- Owner Pays: None
- Tenant Pays: Electricity, Gas, Insurance, Sewer, Water, Utilities - Some
- Tax Total Finished Sq. Ft.: 1678
Disclosures and Reports
- Ownership: Other
Listed by Johnson-Needham Realty LLC, Suleman Hooda

Schools
Schools serving 4418 Ives St
School District:Montgomery County Public Schools, Gaithersburg, MD
| Name | Grades | Distance |
|---|---|---|
Wheaton Woods Elementary School 4510 Faroe Place, Rockville, MD 20853 | PK-5 | 0.4 mi |
Parkland Middle School 4610 West Frankfort Drive, Rockville, MD 20853 | 6-8 | 0.7 mi |
Wheaton High School 12401 Dalewood Drive, Silver Spring, MD 20906 | 9-12 | 1.6 mi |
Disclaimer:
School attendance boundaries provided by ATTOM Data Solutions and are for reference only. Contact the school directly to verify enrollment eligibility.
Price History for 4418 Ives St
Date
Details
Price
Change
Source
6/29/2026
Listed
$2,995
—
MLS
Disclaimer: Historical sales information is derived from public records provided by the county offices. Information is not guaranteed and should be independently verified.
4418 Ives Street, Rockville, MD 20853 (MLS# MDMC2242588) is a Single Family property with 4 bedrooms and 2 full bathrooms. 4418 Ives Street is currently listed for rent at $2,995 and was received on June 29, 2026. Want to learn more about 4418 Ives Street? Do you have questions about finding other real estate for sale or rent in Rockville? You can browse all Rockville rentals or contact a Coldwell Banker agent to request more information.