This is a carousel with tiles that activate property listing cards. Use the previous and next buttons to navigate.
1/1
$3,200
This is a carousel with tiles that activate property listing cards. Use the previous and next buttons to navigate.
1/1
Property Description
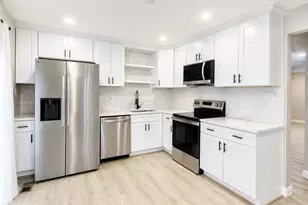
Wow! Rarely does a rental offer this level of design, quality, and finish. This fully renovated end-unit 3 level townhome has been transformed from top to bottom and truly shows like a luxury model home. You won't believe it! Nearly everything is new, creating a polished, resort-inspired living experience across all three beautifully finished levels. The heart of the home is the brand-new designer kitchen, featuring crisp white shaker cabinetry, quartz countertops, stainless steel appliances, a stylish tile backsplash, modern black hardware, and waterproof luxury vinyl plank flooring that continues throughout the home. With approximately 2,370 square feet of finished living space, bigger than some SFH in the area, the home offers 4 bedrooms, 3 full baths, and 1 half bath. The spacious primary suite includes a large walk-in closet, while all four bedrooms feature new ceiling fans. The bathrooms have been completely redesigned with high-end tile, sleek modern vanities, upscale fixtures, white barn door and spa-inspired showers that create a true resort-like atmosphere. Additional improvements include recessed lighting throughout, brand-new windows, a new HVAC system, a full-size washer and dryer, and an updated Trex deck ideal for relaxing or entertaining. The fully finished lower level includes a full bath and flexible space that may be used as a recreation room, home office, guest area, or additional storage. Spotless, sophisticated, and thoughtfully designed, this exceptional end-unit home offers the space and comfort of a single-family residence with the style and finishes of a high-end model home. Available now! No pets. Minimum 700 credit score preferred, gross income of at least 3 times the monthly rent, strong savings, and a minimum 2-year lease preferred. Applicants must provide a RentSpree screening report, recent bank balance and completed GCAAR application. Schedule your private showing today. Hurry! This won't be last long! Pets: case by case (Cats OK)
Full Property Details
Full Property Details for 4915 Arctic Terrace
General
- Rent: $3,200
- Status: Closed
- Type: Townhouse
- Source: BrightMLSMidAtlantic
- MLS ID: MDMC2244328
- Added to Site: 50 day(s) ago
Rental Information
- Max. Lease (Mths): 48
- Min. Lease (Mths): 24
Rooms
Bathrooms
- Total Bathrooms: 4
- Full Bathrooms: 3
- Half Bathrooms: 1
- Upper Floor Baths: 2
- Upper - Full Baths: 2
- Main Floor Baths: 1
- Main - 1/2 Baths: 1
- Lower Floor Baths: 1
- Lower - Full Baths: 1
Bedrooms
- Total Bedrooms: 4
- Bedrooms Upper: 4
Parking
- Total Spaces: 1
- Parking Type: Off Street, Parking Lot
Location
- County: MONTGOMERY
- Subdivision: ASPEN HILL PARK
- Driving Directions: Take Veirs Mill Rd to Aspen Hill Rd in Aspen Hill. Follow Aspen Hill Rd and Arctic Ave to Arctic Terrace
School Information
- School District: Montgomery County Public Schools
- Elementary School: Rock Creek Valley
- Middle School: Earle B. Wood
- High School: Rockville
Heating & Cooling
- Central air: Yes
- Cooling Type: Ceiling Fan(s), Central A/C
- Cooling Fuel: Electric
- Heating Type: 90% Forced Air, Central, Forced Air, Energy Star Heating System
- Heating Fuel: Natural Gas
- Water Heater: Natural Gas
Utilities
- Sewer: Public Sewer
- Water: Public
Structural Information
- Architectural Style: Colonial
- Structure Type: End of Row/Townhouse
- Construction: Brick
- Basement: Yes
- Basement Desc.: Daylight, Partial, Full, Fully Finished, Heated, Improved, Interior Access, Windows
- Foundation: Other
- Stories Description: Lower 1, Main, Upper 1
- Square Feet: 2,376
- Sq. Ft. Source: Estimated
- Living Area: 2,284 Sq. Ft.
- Finished Above Grnd: 1,584 Sq. Ft.
- Finished Below Grnd: 700 Sq. Ft.
- Year Built: 1972
- Year Built Source: Assessor
Unit Information
Unit 1
- Bathrooms-Lower: 1
Lot Features
- Lot Size (Acres): 0.09
- Lot Size (Sq. Ft.): 3,962
- Lot Size Source: Assessor
- Zoning: R90
Financial Considerations
- Price Per Sq. Ft.: $2.02
- Application Fee: $50
- Security Deposit: $3,200
- Tenant Pays: Utilities - All
- Tax Total Finished Sq. Ft.: 1584
Disclosures and Reports
- Ownership: Other
Listed by Bmi Realtors Inc., Hsin I Chang
Sold by Unrepresented, Unrepresented

Schools
Schools serving 4915 Arctic Terrace
School District:Montgomery County Public Schools, Gaithersburg, MD
| Name | Grades | Distance |
|---|---|---|
Rock Creek Valley Elementary School 5121 Russett Road, Rockville, MD 20853 | K-5 | 0.5 mi |
Earle B. Wood Middle School 14615 Bauer Drive, Rockville, MD 20853 | 6-8 | 1.3 mi |
Rockville High School 2100 Baltimore Road, Rockville, MD 20851 | 9-12 | 1.4 mi |
Disclaimer:
School attendance boundaries provided by ATTOM Data Solutions and are for reference only. Contact the school directly to verify enrollment eligibility.
Price History for 4915 Arctic Terrace
Date
Details
Price
Change
Source
7/21/2026
Sold
$3,200
—
MLS
7/07/2026
Listed
$3,200
—
MLS
Disclaimer: Historical sales information is derived from public records provided by the county offices. Information is not guaranteed and should be independently verified.
4915 Arctic Terrace, Rockville, MD 20853 (MLS# MDMC2244328) is a Townhouse property that was sold at $3,200 on July 21, 2026. Want to learn more about 4915 Arctic Terrace? Do you have questions about finding other real estate for sale or rent in Rockville? You can browse all Rockville rentals or contact a Coldwell Banker agent to request more information.