This is a carousel with tiles that activate property listing cards. Use the previous and next buttons to navigate.
1/1
$695,000
This is a carousel with tiles that activate property listing cards. Use the previous and next buttons to navigate.
1/1
Property Description
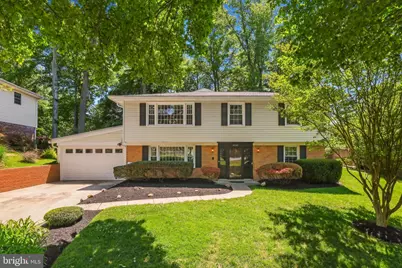
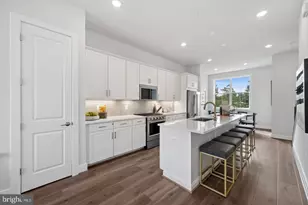
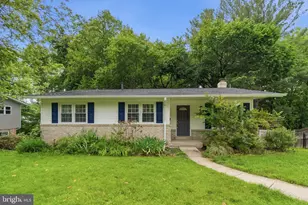
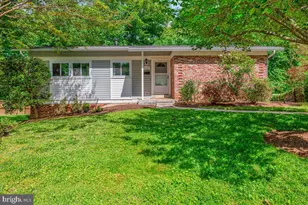
Tucked away in the sought-after Bel Pre Woods community, 4520 Morgal Street is a masterfully reimagined residence where sophisticated design, modern technology, and everyday comfort come together seamlessly. Offering three bedrooms and three full baths, this exceptional home showcases high-end finishes and carefully curated upgrades at every turn. The main level welcomes you with luxury vinyl flooring and an expansive open-concept layout created by the removal of structural walls, allowing for effortless flow between living spaces. The stunning gourmet kitchen is appointed with premium quartz countertops, custom cabinetry, decorative stone accents, a built-in pantry, and a suite of Wi-Fi-enabled stainless steel appliances. An oversized center island provides generous prep space, casual seating, and the perfect setting for gathering and entertaining. The luxurious primary suite serves as a true private retreat. The expansive custom walk-in closet features built-in shelving and a convenient laundry chute, while the oversized spa-inspired bath offers a rain shower, soaking tub, custom cedar sauna with an oversized radiant heater, and a beautifully designed double vanity. Additional interior enhancements include a newly constructed mudroom, a closed-riser stairway with a modern banister, refinished original hardwood flooring in the upper-level bedrooms, and a beautifully renovated upstairs bath with updated fixtures and lighting. A sophisticated smart-home package-including motorized blinds, a video doorbell, and remote-access security-adds modern convenience, while energy-efficient upgrades such as spray foam attic insulation, replacement windows, updated skylights, and a high-performance tankless water heater provide lasting comfort and efficiency. Outside, the fully fenced backyard and professionally enhanced landscaping create a private outdoor retreat ideal for both relaxing and entertaining. Additional exterior improvements include a comprehensive drainage system and a waterproofed storage area, further elevating the home's low-maintenance appeal. Close to shopping centers, grocery stores, and dining options, including Rock Creek Village Center, Aspen Hill Shopping Center, and Leisure World Plaza. Easy access to major commuter routes, including Georgia Avenue, Connecticut Avenue, and the ICC (MD-200). Minutes from Glenmont Metro Station (Red Line) for direct access to Washington, D.C. Nearby parks and recreation include Manor Woods Swim Club, and English Manor Park. Close to golf courses and country clubs, including Red Gate Golf Course, Manor Country Club, and Norbeck Country Club!
Full Property Details
Full Property Details for 4520 Morgal St
General
- Sold For: $695,000
- Taxes: $8,183 (2025)
- Status: Closed
- Type: Single Family
- Source: BrightMLSMidAtlantic
- MLS ID: MDMC2233304
- Added to Site: 54 day(s) ago
Interior
- Interior Features: Built-Ins, Butlers Pantry, Carpet, Ceiling Fan(s), Combination Dining/Living, Entry Level Bedroom, Family Room Off Kitchen, Kitchen - Gourmet, Kitchen - Island, Primary Bath(s), Pantry, Recessed Lighting, Skylight(s), Upgraded Countertops, Wood Floors
- Fireplace: Yes
- Number of Fireplaces: 1
- Fireplace(s): Brick, Gas/Propane, Mantel(s)
- Appliances: Built-In Microwave, Dishwasher, Disposal, Dryer, Oven/Range - Electric, Refrigerator, Stainless Steel Appliances, Washer, Water Heater - Tankless
- Flooring: Carpet, Hardwood
Rooms
Bathrooms
- Total Bathrooms: 3
- Full Bathrooms: 3
- Main Floor Baths: 2
- Main - Full Baths: 2
- Lower Floor Baths: 1
- Lower - Full Baths: 1
Bedrooms
- Total Bedrooms: 3
- Bedrooms Lower: 1
- Bedrooms Main & Up: 2
Other Rooms
- Laundry: Lower Floor
Additional Information
- Spa: Yes
- Spa Description: Heated, Indoor, Private
Exterior
- Exterior Features: Sidewalks
- Porch/Patio/Deck: Deck(s)
Parking
- Garage: Yes
- Garage Spaces: 2
- Total Spaces: 2
- Parking Type: Driveway, On Street, Attached Garage
- Garage Description: Garage - Front Entry, Inside Access
Location
- County: MONTGOMERY
- Subdivision: BEL PRE WOODS
- Driving Directions: Per GPS
- Direction Faces: Northeast
School Information
- School District: Montgomery County Public Schools
- Elementary School: Lucy V. Barnsley
- Middle School: Earle B. Wood
- High School: Rockville
Heating & Cooling
- Central air: Yes
- Cooling Type: Central A/C
- Cooling Fuel: Electric
- Heating Type: Forced Air
- Heating Fuel: Natural Gas
- Water Heater: Multi-tank
Utilities
- Sewer: Public Sewer
- Water: Public
Structural Information
- Architectural Style: Bi-level
- Structure Type: Detached
- Construction: Frame
- Foundation: Slab
- Entry Floor Number: 1
- Stories Description: Lower 1, Main
- Square Feet: 2,820
- Sq. Ft. Source: Assessor
- Living Area: 2,034 Sq. Ft.
- Finished Above Grnd: 1,434 Sq. Ft.
- Finished Below Grnd: 600 Sq. Ft.
- Year Built: 1963
- Year Built Source: Assessor
Unit Information
Unit 1
- Bathrooms-Lower: 1
- Bedrooms-Lower: 1
Lot Features
- Lot Size (Acres): 0.32
- Lot Size (Sq. Ft.): 13,918
- Lot Size Source: Assessor
- Zoning: R90
Financial Considerations
- Price Per Sq. Ft.: $484.66
- Assessment Year: 2026
- City/TownTax Freq: Annually
- County Tax: $7,364
- County Tax Freq: Annually
- Tax w/Assessment: $644,700
- Tax Amount: $8,183
- Tax Year: 2025
- Terms: Standard Sale
- Tax Total Finished Sq. Ft.: 2034
Disclosures and Reports
- Ownership: Fee Simple
- Lot Number: 25
Listed by The Agency DC, Nurit Coombe and The Agency DC, Itamar Simhony
Sold by Compass, Jonathan T Karpa

Get Pre-Approved Today
Schools
Schools serving 4520 Morgal St
School District:Montgomery County Public Schools, Gaithersburg, MD
| Name | Grades | Distance |
|---|---|---|
Lucy V. Barnsley Elementary School 14516 Nadine Drive, Rockville, MD 20853 | K-5 | 0.6 mi |
Earle B. Wood Middle School 14615 Bauer Drive, Rockville, MD 20853 | 6-8 | 0.8 mi |
Rockville High School 2100 Baltimore Road, Rockville, MD 20851 | 9-12 | 1.4 mi |
Disclaimer:
School attendance boundaries provided by ATTOM Data Solutions and are for reference only. Contact the school directly to verify enrollment eligibility.
Price & Sales History for 4520 Morgal St
Date
Details
Price
Change
Source
6/26/2026
Sold
$695,000
—
MLS
5/14/2026
Listed
$695,000
—
MLS
Disclaimer: Historical sales information is derived from public records provided by the county offices. Information is not guaranteed and should be independently verified.
4520 Morgal Street, Rockville, MD 20853 (MLS# MDMC2233304) is a Single Family property that was sold at $695,000 on June 26, 2026. Want to learn more about 4520 Morgal Street? Do you have questions about finding other Single Family real estate for sale in Rockville? You can browse all Rockville real estate or contact a Coldwell Banker agent to request more information.