

This is a carousel with tiles that activate property listing cards. Use the previous and next buttons to navigate.
1/1
$3,500
This is a carousel with tiles that activate property listing cards. Use the previous and next buttons to navigate.
1/1
Property Description
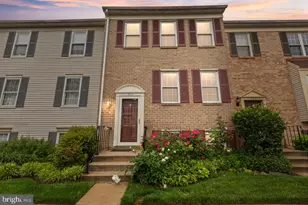
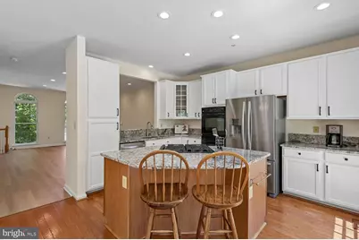
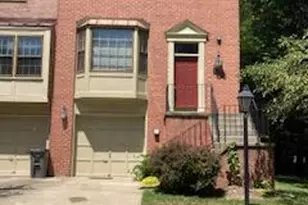
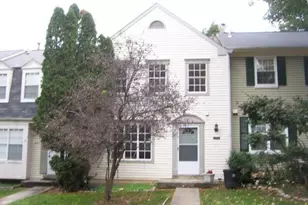
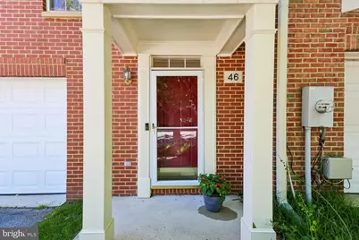
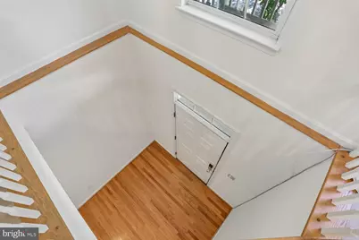
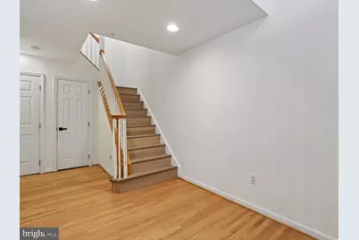
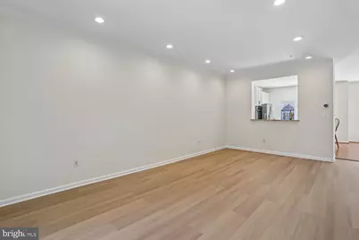
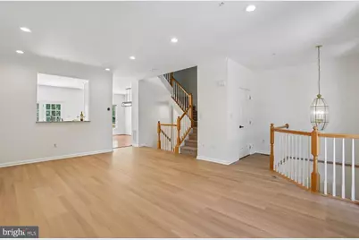
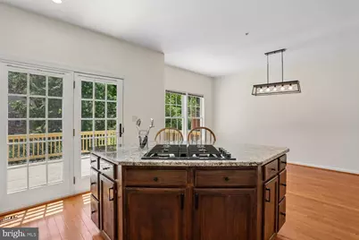
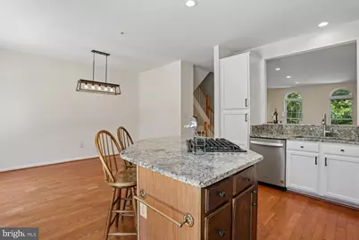
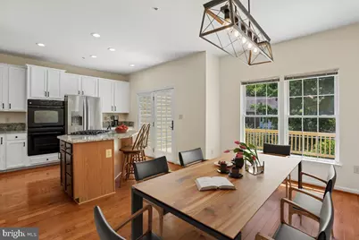
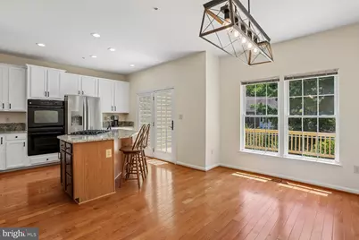
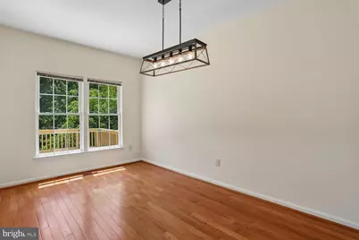
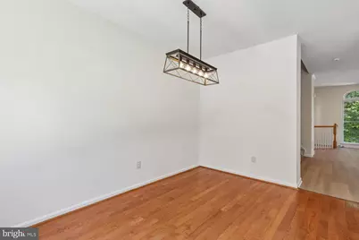
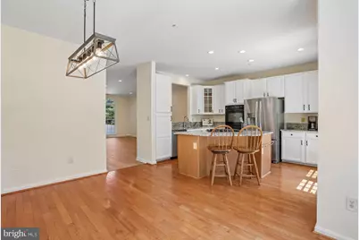
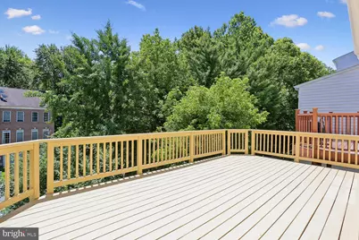
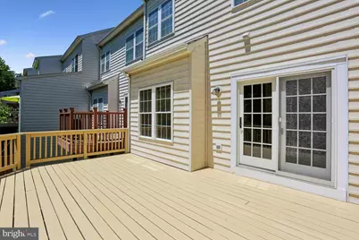
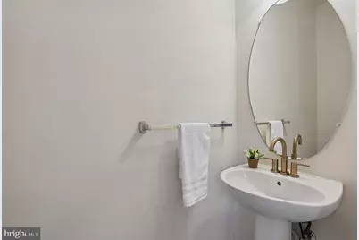
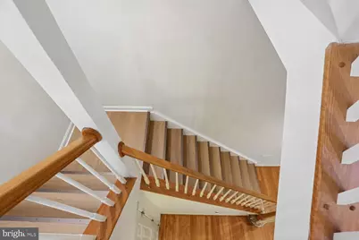
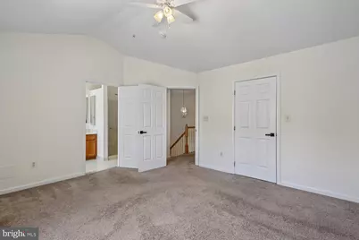
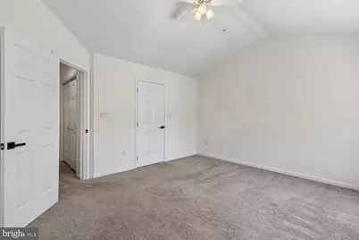
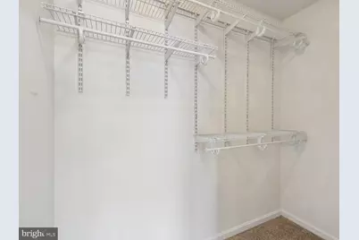
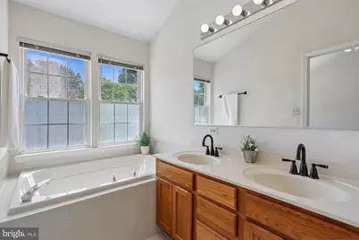
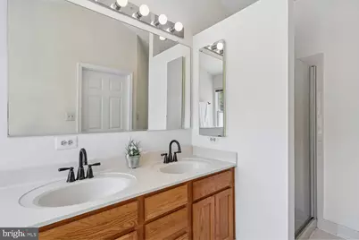
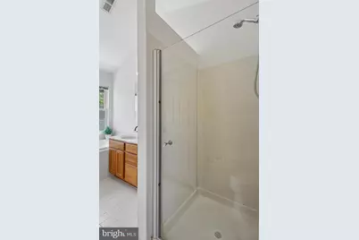
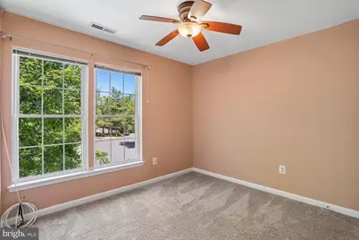
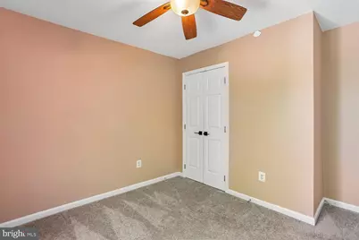
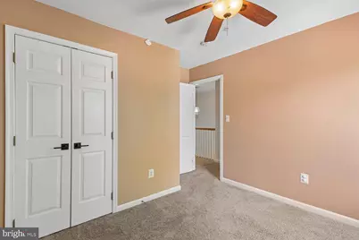
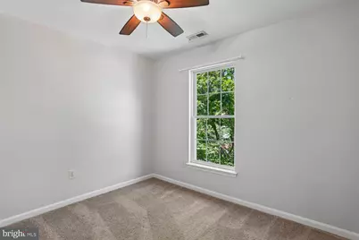
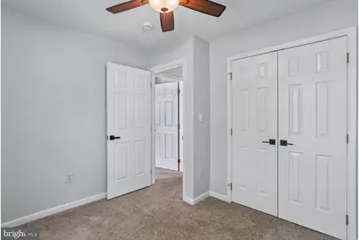
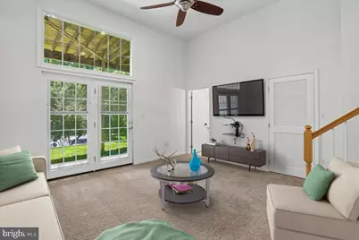
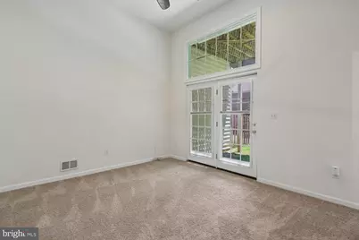
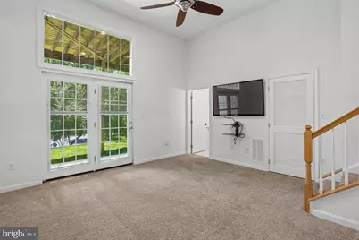
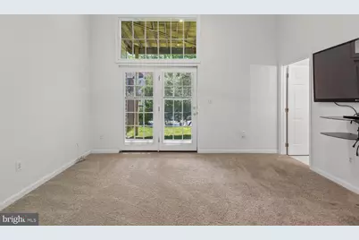
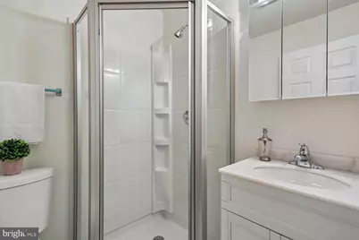
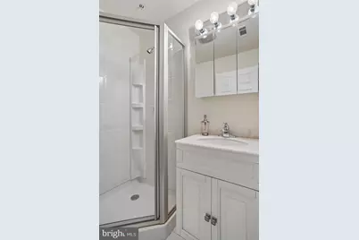
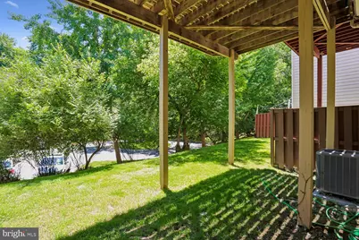
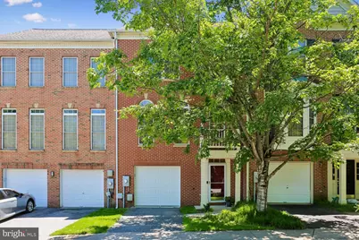
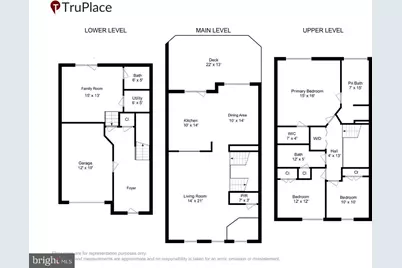
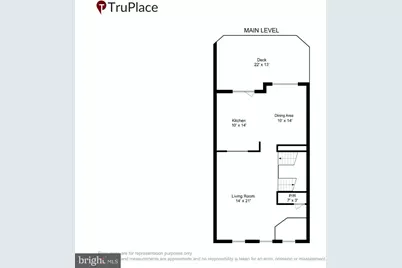
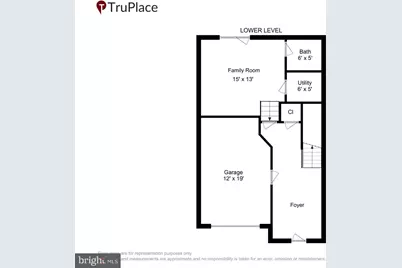
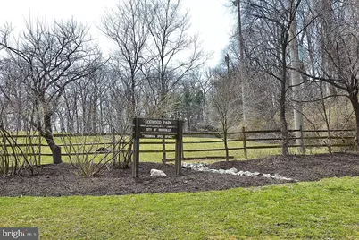
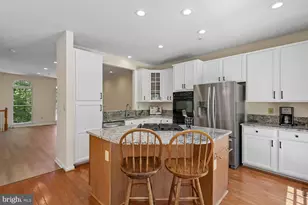
PROPERTY IS ALSO FOR SALE Welcome home to this beautifully updated, sun-filled three-level townhouse offering the perfect combination of space, style, and convenience. Featuring 3 spacious bedrooms, 3.5 bathrooms, and a one-car garage with a built-in electric vehicle charging station, this move-in-ready home is designed for today's lifestyle. A dramatic two-story foyer welcomes you into thoughtfully updated living spaces. Recent improvements include a new HVAC system (2023), insulated garage door, luxury vinyl plank flooring throughout the main level, French-door refrigerator (2023), dishwasher (2024), recessed lighting throughout, and updated interior door hardware, creating a fresh, modern feel. The open-concept main level is ideal for both everyday living and entertaining. The well-appointed kitchen features crisp white cabinetry, stainless steel appliances, a gas cooktop (2020), a center island with breakfast seating, abundant storage, and a spacious breakfast area. Step outside to the newly resurfaced deck-perfect for morning coffee, outdoor dining, or relaxing with family and friends. The elegant living and dining rooms showcase soaring 10-foot ceilings, crown molding, recessed lighting, and stunning Palladian windows that fill the home with natural light and create a warm, inviting atmosphere. Upstairs, the spacious primary suite offers a private retreat with a walk-in closet and a luxurious en-suite bath featuring a soaking tub, separate walk-in shower, and double vanity. Two additional generously sized bedrooms, a full hall bath with a linen closet, and a conveniently located full-size washer and dryer complete the upper level. The walkout lower level provides exceptional versatility with an expansive family and recreation room featuring dramatic 18-foot ceilings, direct access to the backyard, and a third full bath. Whether you need a guest suite, home office, fitness room, media room, or play area, this flexible space adapts to your lifestyle. Ideally located just moments from Dogwood Park with tennis courts, playgrounds, and sports fields, this home is also minutes from Rockville Town Center's restaurants, shopping, and entertainment. The Rockville Metro is approximately one mile away, with easy access to I-270 and I-495 for a convenient commute. Beautifully updated, meticulously maintained, and now offered for rent this exceptional townhouse delivers the ideal blend of comfort, convenience, and value.
Full Property Details
Full Property Details for 46 Waddington Ln
General
- Rent: $3,500
- Status: Closed
- Type: Townhouse
- Source: BrightMLSMidAtlantic
- MLS ID: MDMC2246370
- Added to Site: 57 day(s) ago
Rental Information
- Max. Lease (Mths): 36
- Min. Lease (Mths): 12
Interior
- Rooms/Areas: Living Room, Dining Room, Primary Bedroom, Bedroom 2, Bedroom 3, Kitchen, Family Room, Foyer, Bathroom 2, Bathroom 3, Primary Bathroom, Half Bath
- Interior Features: Bathroom - Soaking Tub, Bathroom - Walk-In Shower, Carpet, Central Vacuum, Ceiling Fan(s), Combination Dining/Living, Combination Kitchen/Dining, Crown Moldings, Floor Plan - Open, Kitchen - Island, Kitchen - Table Space, Primary Bath(s), Recessed Lighting, Skylight(s), Sprinkler System, Walk-in Closet(s), Window Treatments, Wood Floors
- Appliances: Built-In Microwave, Cooktop, Cooktop - Down Draft, Dishwasher, Disposal, Dryer, Exhaust Fan, Extra Refrigerator/Freezer, Icemaker, Oven - Double, Oven - Self Cleaning, Oven - Wall, Refrigerator, Stainless Steel Appliances, Washer
- Flooring: Carpet, Ceramic Tile, Luxury Vinyl Plank, Wood
Rooms
Bathrooms
- Total Bathrooms: 4
- Full Bathrooms: 3
- Half Bathrooms: 1
- Upper Floor Baths: 2
- Upper - Full Baths: 2
- Main Floor Baths: 1
- Main - 1/2 Baths: 1
- Lower Floor Baths: 1
- Lower - Full Baths: 1
Bedrooms
- Total Bedrooms: 3
- Bedrooms Upper: 3
Other Rooms
- Laundry: Upper Floor
Additional Information
- Security/Safety: Smoke Detector, Carbon Monoxide Detector(s)
Exterior
- Porch/Patio/Deck: Deck(s)
Parking
- Garage: Yes
- Garage Spaces: 1
- Total Spaces: 1
- Parking Features: Electric Vehicle Charging Station(s)
- Parking Type: Attached Garage
- Garage Description: Garage - Front Entry, Garage Door Opener
Location
- Municipality: City of Rockville
- County: MONTGOMERY
- Subdivision: PT ROCKVILLE TWN RES 1
- Driving Directions: North Rockville Pike, left West Montgomery, Left Monroe, Left Waddington to #46
School Information
- School District: Montgomery County Public Schools
Community
- Assoc. Name: WADDINGTON PARK
Heating & Cooling
- Central air: Yes
- Cooling Type: Central A/C, Ceiling Fan(s)
- Cooling Fuel: Electric
- Heating Type: Forced Air
- Heating Fuel: Natural Gas
- Water Heater: Natural Gas
Utilities
- Sewer: Public Sewer
- Water: Public
Structural Information
- Architectural Style: Colonial
- Structure Type: Interior Row/Townhouse
- Construction: Brick
- Basement: Yes
- Basement Entrance: Yes
- Basement Desc.: Daylight, Partial, Fully Finished, Heated, Improved, Outside Entrance, Rear Entrance, Walkout Level, Windows
- Foundation: Other
- Roof: Composite, Shingle
- Walls/Ceilings: 9'+ Ceilings, Cathedral Ceilings
- Windows: Palladian
- Doors: Six Panel
- Stories Description: Lower 1, Main, Upper 1
- Square Feet: 2,396
- Sq. Ft. Source: Estimated
- Living Area: 2,104 Sq. Ft.
- Finished Above Grnd: 1,604 Sq. Ft.
- Finished Below Grnd: 500 Sq. Ft.
- Year Built: 1999
- Year Built Source: Estimated
- Property Condition: Very Good
Unit Information
Unit 1
- Bathrooms-Lower: 1
Lot Features
- Lot Size (Acres): 0.05
- Lot Size (Sq. Ft.): 2,134
- Lot Size Source: Estimated
- Zoning: R90
Financial Considerations
- Price Per Sq. Ft.: $2.18
- Application Fee: $55
- Security Deposit: $3,500
Disclosures and Reports
- Ownership: Other
Listed by Long & Foster Real Estate, Inc., Rebecca I Plesset
Sold by TTR Sotheby's International Realty, Lydia C Benson
Schools
Schools serving 46 Waddington Ln
School District:Montgomery County Public Schools, Gaithersburg, MD
| Name | Grades | Distance |
|---|---|---|
Bayard Rustin Elementary 332 West Edmonston Drive, Rockville, MD 20852 | K-5 | 0.5 mi |
Julius West Middle School 651 Great Falls Road, Rockville, MD 20850 | 6-8 | 0.7 mi |
Richard Montgomery High School 250 Richard Montgomery Drive, Rockville, MD 20852 | 9-12 | 0.4 mi |
Disclaimer:
School attendance boundaries provided by ATTOM Data Solutions and are for reference only. Contact the school directly to verify enrollment eligibility.
Price History for 46 Waddington Ln
Date
Details
Price
Change
Source
8/01/2026
Sold
$3,500
—
MLS
7/17/2026
Listed
$3,500
—
MLS
Disclaimer: Historical sales information is derived from public records provided by the county offices. Information is not guaranteed and should be independently verified.

46 Waddington Lane, Rockville, MD 20850 (MLS# MDMC2246370) is a Townhouse property that was sold at $3,500 on August 01, 2026. Want to learn more about 46 Waddington Lane? Do you have questions about finding other real estate for sale or rent in Rockville? You can browse all Rockville rentals or contact a Coldwell Banker agent to request more information.