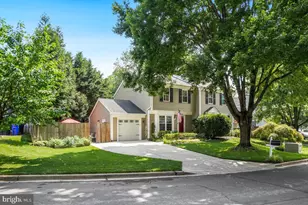
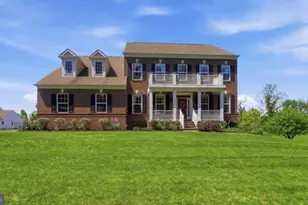
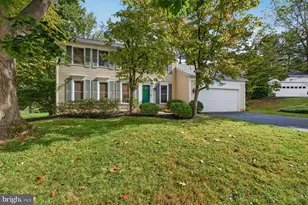
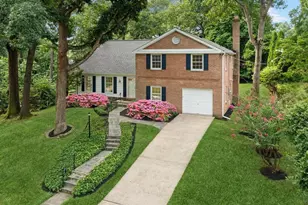
Full Property Details for 4611 Wissahican Ave
General
- Sold For: $542,000
- Taxes: $5,755 (2026)
- Status: Closed
- Type: Single Family
- Source: BrightMLSMidAtlantic
- MLS ID: MDMC2246624
- Added to Site: 71 day(s) ago
Interior
- Rooms/Areas: Living Room, Dining Room, Kitchen, Laundry, Mud Room, Recreation Room
- Interior Features: Bathroom - Stall Shower, Built-Ins, Ceiling Fan(s), Upgraded Countertops, Wood Floors
- Appliances: Disposal, Dryer - Electric, Freezer, Microwave, Oven/Range - Gas, Range Hood, Refrigerator, Stainless Steel Appliances, Washer, Water Heater
- Flooring: Hardwood, Engineered Wood
Rooms
- Total Bathrooms: 2
- Full Bathrooms: 2
- Upper Floor Baths: 1
- Upper - Full Baths: 1
- Lower Floor Baths: 1
- Lower - Full Baths: 1
- Total Bedrooms: 3
- Bedrooms Upper: 3
Additional Information
- Security/Safety: Exterior Cameras, Non-Monitored
Parking
- Total Spaces: 3
- Parking Features: Concrete Driveway, Electric Vehicle Charging Station(s)
- Parking Type: Driveway
Location
- County: MONTGOMERY
- Subdivision: ASPEN HILL PARK
- Driving Directions: Viers Mill Rd to Aspen Hill Rd - Right Glascow - Right Narada - left on Wissahican to 2nd house on right
School Information
- School District: Montgomery County Public Schools
Heating & Cooling
- Central air: Yes
- Cooling Type: Central A/C, Solar On Grid
- Cooling Fuel: Electric, Solar Photovoltaic
- Heating Type: Forced Air
- Heating Fuel: Natural Gas
- Water Heater: Natural Gas
Utilities
- Sewer: Public Sewer
- Water: Public
Structural Information
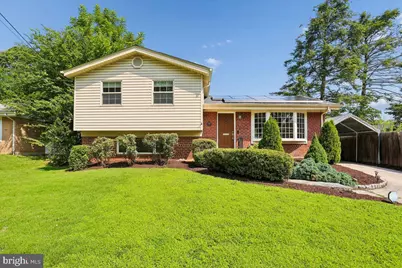
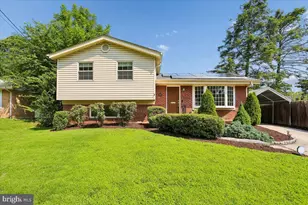
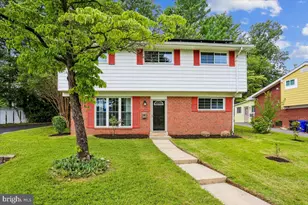
- Architectural Style: Split Level
- Structure Type: Detached
- Construction: Brick, Vinyl Siding
- Basement: Yes
- Basement Desc.: Daylight, Partial, Walkout Stairs
- Foundation: Block, Crawl Space
- Roof: Architectural Shingle
- Walls/Ceilings: Vaulted Ceilings
- Stories Description: Lower 1, Upper 1
- Square Feet: 1,606
- Sq. Ft. Source: Assessor
- Living Area: 1,466 Sq. Ft.
- Finished Above Grnd: 1,066 Sq. Ft.
- Finished Below Grnd: 400 Sq. Ft.
- Year Built: 1957
- Year Built Source: Assessor
- Property Condition: Very Good
Unit Information
Lot Features
- Lot Size (Acres): 0.16
- Lot Size (Sq. Ft.): 7,150
- Lot Size Source: Assessor
- Zoning: R60
Green Features
- Energy Generation: PV Solar Array(s) Leased
Financial Considerations
- Price Per Sq. Ft.: $497.19
- Assessment Year: 2026
- City/TownTax Freq: Annually
- County Tax: $4,783
- County Tax Freq: Semi-Annually
- Tax w/Assessment: $425,833
- Tax Amount: $5,755
- Tax Year: 2026
- Terms: Standard Sale
- Tax Total Finished Sq. Ft.: 1466
Disclosures and Reports
- Ownership: Fee Simple
- Lot Number: 6
Listed by Samson Properties, Gary T Floyd
Sold by Weichert, REALTORS, Martha J Cunningham