This is a carousel with tiles that activate property listing cards. Use the previous and next buttons to navigate.
1/1
$3,399
This is a carousel with tiles that activate property listing cards. Use the previous and next buttons to navigate.
1/1
Property Description
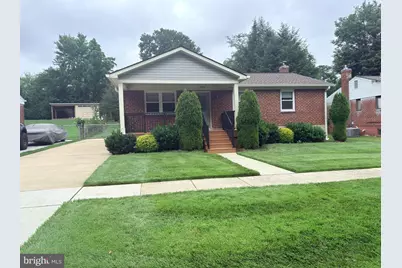
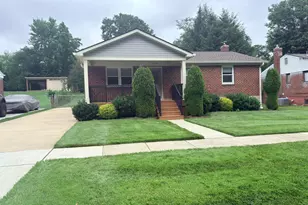
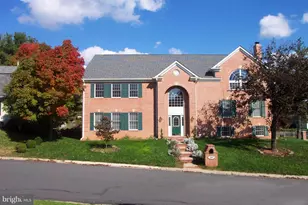
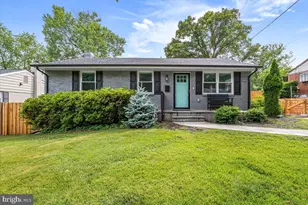
Beautifully renovated and move-in ready! This spacious home offers modern finishes throughout in a highly desirable Rockville location. The inviting living room features a cozy gas fireplace, and the entire home is enhanced with beautiful new luxury vinyl plank (LVP) flooring. The stunning new kitchen boasts quartz countertops, new cabinetry, stainless steel appliances, and contemporary finishes. Enjoy renovated bathrooms, fresh paint, recessed lighting, and numerous additional upgrades beautifully throughout. The fully finished lower level offers a large recreation room, a fourth bedroom, a beautifully updated full bath, a dedicated laundry room, and plenty of storage-perfect for guests, a home office, a gym, or additional living space. Step outside to a spacious deck overlooking an expansive backyard, ideal for entertaining, relaxing, or enjoying outdoor activities. Conveniently located just minutes from Downtown Rockville, Pike & Rose, Rockville Town Square, Metro, Whole Foods, Costco, Target, and an abundance of restaurants, with easy access to I-495, I-270, Rockville Pike, Bethesda, NIH, and Washington, D.C. A rare rental opportunity offering exceptional updates, generous living space, and an unbeatable location. Available for immediate occupancy. Minimum gross household income of $136,000/year required. Applicants must have a minimum credit score of 700. Income, credit, employment, and rental history will be verified.
Full Property Details
Full Property Details for 4719 Boiling Brook Pkwy
General
- Rent: $3,399
- Status: Closed
- Type: Single Family
- Source: BrightMLSMidAtlantic
- MLS ID: MDMC2244788
- Added to Site: 71 day(s) ago
Rental Information
- Max. Lease (Mths): 24
- Min. Lease (Mths): 12
Interior
- Interior Features: Combination Kitchen/Dining, Floor Plan - Traditional, Kitchen - Table Space, Wood Floors, Bathroom - Soaking Tub
- Fireplace: Yes
- Number of Fireplaces: 1
- Fireplace(s): Gas/Propane
- Appliances: Disposal, Extra Refrigerator/Freezer, Oven/Range - Electric, Refrigerator, Water Heater, Washer, Microwave, Dryer - Front Loading, Dryer
- Flooring: Luxury Vinyl Plank
Rooms
Bathrooms
- Total Bathrooms: 3
- Full Bathrooms: 2
- Half Bathrooms: 1
- Main Floor Baths: 1
- Main - Full Baths: 1
- Lower Floor Baths: 2
- Lower - Full Baths: 1
- Lower - 1/2 Baths: 1
Bedrooms
- Total Bedrooms: 4
- Bedrooms Lower: 1
- Bedrooms Main & Up: 3
Other Rooms
- Laundry: Basement
Exterior
- Porch/Patio/Deck: Deck(s)
Parking
- Total Spaces: 2
- Parking Features: Concrete Driveway, Fenced
- Parking Type: On Street, Driveway
Location
- County: MONTGOMERY
- Subdivision: RANDOLPH HILLS
- Driving Directions: GPS
School Information
- School District: Montgomery County Public Schools
Heating & Cooling
- Central air: Yes
- Cooling Type: Central A/C
- Cooling Fuel: Electric
- Heating Type: Floor Furnace
- Heating Fuel: Natural Gas
- Water Heater: Natural Gas
Utilities
- Sewer: Public Sewer
- Water: Public
Structural Information
- Architectural Style: Ranch/Rambler
- Structure Type: Detached
- Construction: Brick
- Basement: Yes
- Basement Desc.: Connecting Stairway, Full
- Foundation: Other
- Roof: Architectural Shingle
- Stories Description: Lower 1, Main
- Square Feet: 2,080
- Sq. Ft. Source: Estimated
- Living Area: 2,080 Sq. Ft.
- Finished Above Grnd: 1,040 Sq. Ft.
- Finished Below Grnd: 1,040 Sq. Ft.
- Year Built: 1955
- Year Built Source: Estimated
Unit Information
Unit 1
- Bathrooms-Lower: 2
- Bedrooms-Lower: 1
Additional Structures
- Other Structures: Storage Barn/Shed
Lot Features
- Lot Size (Acres): 0.22
- Lot Size (Sq. Ft.): 9,647
- Lot Size Source: Estimated
- Zoning: R60
- Lot Description: Rear Yard, Front Yard
- Fencing (Description): Fully
Financial Considerations
- Price Per Sq. Ft.: $3.27
- Security Deposit: $3,399
- Tax w/Assessment: $491,900
- Tenant Pays: Electricity, Exterior Maintenance, Frozen Waterpipe Damage, Gas, Gutter Cleaning, Heat, Hot Water, Insurance, HVAC Maintenance, Internet, Lawn/Tree/Shrub Care, Light Bulbs/Filters/Fuses/Alarm Care, Minor Interior Maintenance, Water
- Tax Total Finished Sq. Ft.: 1560
Disclosures and Reports
- Ownership: Other
Listed by RLAH @properties, Lavina Samtani
Sold by The KW Collective, Penny Burfeind

Schools
Schools serving 4719 Boiling Brook Pkwy
School District:Montgomery County Public Schools, Gaithersburg, MD
| Name | Grades | Distance |
|---|---|---|
Viers Mill Elementary School 11711 Joseph Mill Road, Silver Spring, MD 20906 | PK-5 | 0.5 mi |
A. Mario Loiederman Middle School 12701 Goodhill Road, Silver Spring, MD 20906 | 6-8 | 1.8 mi |
Wheaton High School 12401 Dalewood Drive, Silver Spring, MD 20906 | 9-12 | 1.8 mi |
Disclaimer:
School attendance boundaries provided by ATTOM Data Solutions and are for reference only. Contact the school directly to verify enrollment eligibility.
Price History for 4719 Boiling Brook Pkwy
Date
Details
Price
Change
Source
7/18/2026
Sold
$3,399
—
MLS
7/09/2026
Listed
$3,399
—
MLS
Disclaimer: Historical sales information is derived from public records provided by the county offices. Information is not guaranteed and should be independently verified.
4719 Boiling Brook Parkway, Rockville, MD 20852 (MLS# MDMC2244788) is a Single Family property that was sold at $3,399 on July 18, 2026. Want to learn more about 4719 Boiling Brook Parkway? Do you have questions about finding other real estate for sale or rent in Rockville? You can browse all Rockville rentals or contact a Coldwell Banker agent to request more information.