This is a carousel with tiles that activate property listing cards. Use the previous and next buttons to navigate.
1/40
$650,000
This is a carousel with tiles that activate property listing cards. Use the previous and next buttons to navigate.
1/40
Property Description
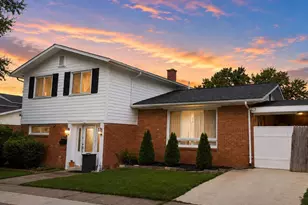
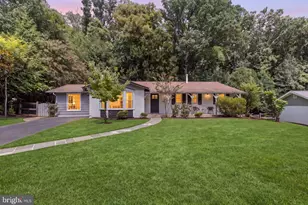
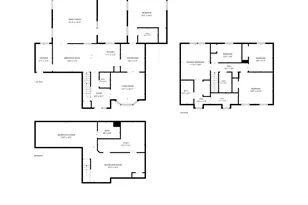
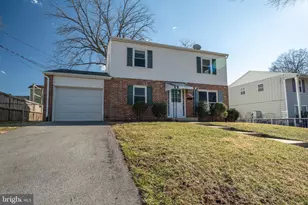
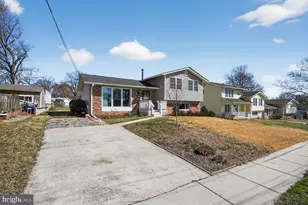
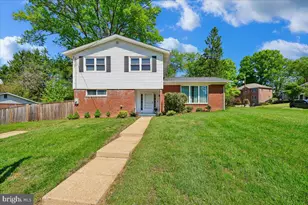
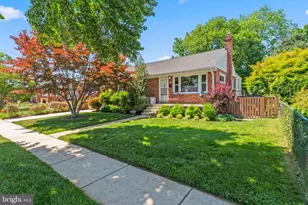
You will love this rare find in Aspen Hill Park. Welcome to a fully renovated home, including a new HVAC system. Enter the main level with a cozy family room that leads to the dining area and opens to the extra-large deck and patio area. The main level also features three bedrooms and two full bathrooms. You will love the fully finished lower level with additional three bedrooms, a full bathroom, a laundry room, and another large family room. The yard is fully fenced in the front and back with one off-street parking space and plenty of street parking. Nestled in the sought-after Aspen Hill Park community, this home offers the perfect blend of suburban tranquility and urban accessibility. Enjoy being just minutes away from public transportation, including Metro stations, the ICC, and major commuter routes. The home backs up to the outstanding County project to improve public transportation and pedestrian walkways along Veirs Mill Rd. It is called the Veirs Mill Rd. Bus Rapid Transit (BRT) route. Outdoor enthusiasts will appreciate the proximity to parks and local trails. There are a variety of shopping and dining options right around the corner. This is more than just a home; it's a lifestyle of convenience in a vibrant Montgomery County location. Mortgage savings may be available for buyers of this listing.
Full Property Details
Full Property Details for 4904 Adrian St
General
- Price: $650,000
- Taxes: $5,430 (2025)
- Status: Under Contract
- Type: Single Family
- Source: BrightMLSMidAtlantic
- MLS ID: MDMC2215748
- Updated: 4/30/2026
- Added to Site: 63 day(s) ago
Interior
- Interior Features: Dining Area, Entry Level Bedroom, Family Room Off Kitchen, Floor Plan - Traditional
- Fireplace: Yes
- Number of Fireplaces: 1
- Appliances: Refrigerator, Oven/Range - Gas, Washer, Dryer, Disposal, Dishwasher, Microwave
- Flooring: Hardwood, Luxury Vinyl Plank, Carpet
Rooms
Bathrooms
- Total Bathrooms: 3
- Full Bathrooms: 3
- Main Floor Baths: 2
- Main - Full Baths: 2
- Lower Floor Baths: 1
- Lower - Full Baths: 1
Bedrooms
- Total Bedrooms: 6
- Bedrooms Lower: 3
- Bedrooms Main & Up: 3
Other Rooms
- Laundry: Lower Floor, Dryer In Unit, Washer In Unit
Exterior
- Exterior Features: Sidewalks
Parking
- Total Spaces: 1
- Parking Type: Driveway, On Street
Location
- County: MONTGOMERY
- Subdivision: ASPEN HILL PARK
- Cross Streets: Arbutus
- Driving Directions: Use GPS
- Location Details: Suburban
School Information
- School District: Montgomery County Public Schools
Community
- Pets Allowed: Yes
- Pets: No Pet Restrictions
Heating & Cooling
- Cooling Type: Other
- Cooling Fuel: Electric
- Heating Type: Forced Air
- Heating Fuel: Natural Gas
- Water Heater: Natural Gas
Utilities
- Sewer: Public Sewer
- Water: Public
Structural Information
- Architectural Style: Ranch/Rambler
- Structure Type: Detached
- Construction: Frame
- Basement: Yes
- Basement Desc.: Fully Finished
- Foundation: Block
- Walls/Ceilings: Dry Wall
- Stories Description: Lower 1, Main
- Square Feet: 2,148
- Sq. Ft. Source: Estimated
- Living Area: 2,024 Sq. Ft.
- Finished Above Grnd: 1,074 Sq. Ft.
- Finished Below Grnd: 950 Sq. Ft.
- Year Built: 1958
- Year Built Source: Assessor
- Property Condition: Excellent
Unit Information
Unit 1
- Bathrooms-Lower: 1
- Bedrooms-Lower: 3
Lot Features
- Lot Size (Acres): 0.17
- Lot Size (Sq. Ft.): 7,200
- Lot Size Source: Assessor
- Zoning: R60
- Fencing (Description): Fully
Financial Considerations
- Price Per Sq. Ft.: $605.21
- Assessment Year: 2025
- City/TownTax Freq: Annually
- County Tax: $4,612
- County Tax Freq: Annually
- Tax w/Assessment: $400,600
- Tax Amount: $5,430
- Tax Year: 2025
- Tax Total Finished Sq. Ft.: 1574
Disclosures and Reports
- Ownership: Fee Simple
- Exclusions: Shed is subject to the County easement.
- Lot Number: 6
Listed by Redfin Corp, David Engel
Get Pre-Approved Today
Schools
Schools serving 4904 Adrian St
School District:Montgomery County Public Schools, Gaithersburg, MD
| Name | Grades | Distance |
|---|---|---|
Wheaton Woods Elementary School 4510 Faroe Place, Rockville, MD 20853 | PK-5 | 0.6 mi |
Parkland Middle School 4610 West Frankfort Drive, Rockville, MD 20853 | 6-8 | 1.3 mi |
Wheaton High School 12401 Dalewood Drive, Silver Spring, MD 20906 | 9-12 | 1.9 mi |
Disclaimer:
School attendance boundaries provided by ATTOM Data Solutions and are for reference only. Contact the school directly to verify enrollment eligibility.
Price & Sales History for 4904 Adrian St
Date
Details
Price
Change
Source
4/22/2026
Price Reduced
$650,000
-3.7%
MLS
3/27/2026
Listed
$675,000
50%
MLS
10/06/2025
Sold
$450,000
—
Public Record
Disclaimer: Historical sales information is derived from public records provided by the county offices. Information is not guaranteed and should be independently verified.
Tax History
Tax History for 4904 Adrian St
Year
Property Taxes
Change
Tax Assessment
Change
2024
$5,148
—
$400,600
4%
2024
$5,148
35%
$383,667
5%
2022
$3,821
36%
$366,733
5%
2022
$2,819
-16%
$349,800
4%
2018
$3,338
-3%
$337,700
4%
2021
$3,454
5%
$325,600
4%
2020
$3,286
5%
$313,500
4%
2019
$3,136
3%
$302,200
4%
2018
$3,058
2%
$290,900
4%
2017
$2,992
8%
$279,600
3%
2016
$2,772
3%
$270,667
3%
2015
$2,696
3%
$261,733
4%
2014
$2,629
—
$252,800
—
Disclaimer: Historical tax information is derived from public records provided by the county offices. Information is not guaranteed and should be independently verified.
Estimate the Cost
Estimate the Cost for 4904 Adrian St
4904 Adrian Street, Rockville, MD 20853 (MLS# MDMC2215748) is a Single Family property with 6 bedrooms and 3 full bathrooms. 4904 Adrian Street is currently listed for $650,000 and was received on March 27, 2026. Want to learn more about 4904 Adrian Street? Do you have questions about finding other Single Family real estate for sale in Rockville? You can browse all Rockville real estate or contact a Coldwell Banker agent to request more information.