This is a carousel with tiles that activate property listing cards. Use the previous and next buttons to navigate.
1/1
$1,035,000
This is a carousel with tiles that activate property listing cards. Use the previous and next buttons to navigate.
1/1
Property Description
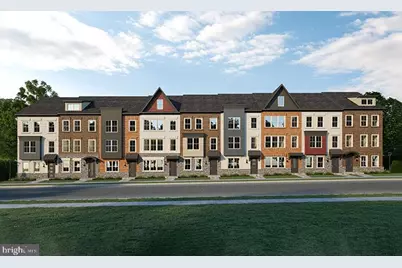
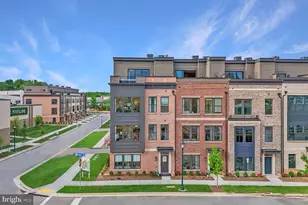
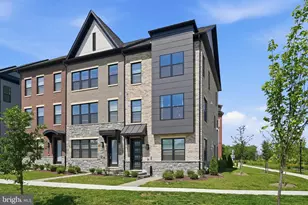
Sunny End Unit Home by Craftmark Homes for Immediate Delivery! Â With over 200 Homes already Sold by Craftmark at the Grove, this has been an extremely popular community fkr us and the Westmore Floorplan is our Best Seller! Â Are you ready to experience the perfect fusion of elegance and comfort in this stunning Westmore 4-bedroom and 4.5-bathroom home nestled in the heart of The Grove? Â This residence boasts a masterfully designed center kitchen that elevates both space and functionality to new heights. The centerpiece of this home is undoubtedly the central kitchen, where abundant cabinetry , upgraded quartz countertops, and top-of-the-line Bosch stainless steel appliances converge, making it a culinary dream for both cooking enthusiasts and entertainers alike. Elegant hardwood floors flow through the whole home, exuding warmth and sophistication. Step outside onto the expansive deck, perfect for hosting lively gatherings or savoring a morning coffee. Ascend to the third level, where you'll find three beautifully appointed bedrooms, two full bathrooms which are tailored to fit the demands of modern living. The top floor unveils a versatile bonus space, complete with an additional bedroom and full bath, which can be used as a very spacious guest room, au pair suite, office, playroom, or all of the above. Walk to all the amazing amenities in the community including the modern styled clubhouse and fitness center adjacent to the luxurious pool. Walking and Biking Trails are throughout the neighborhood and kids will love the playground and soccer field. Trader Joe's is stone's throw away along with several restaurants and less than a 5 minute drive to all of the Crown and Rio restaurants and entertainment. With a blend of contemporary upgrades an intuitive layout, and the perfect location this home has style and convenience. Seize the opportunity to make this dream residence your own! Â Please visit our model home at 14937 Swat Street or call/text to make an appointment to tour this stunning home. Open House Times:
Full Property Details
Full Property Details for 4909 Purdy Aly
General
- Sold For: $1,035,000
- HOA FEE: $150/month
- Taxes: (2026)
- Status: Closed
- Type: Townhouse
- Source: BrightMLSMidAtlantic
- MLS ID: MDMC2218078
- Added to Site: 139 day(s) ago
Interior
- Fireplace: Yes
- Number of Fireplaces: 1
Rooms
Bathrooms
- Total Bathrooms: 5
- Full Bathrooms: 4
- Half Bathrooms: 1
- Upper 2 - Full Baths: 1
- Upper Floor Baths: 3
- Upper - Full Baths: 3
- Main Floor Baths: 1
- Main - 1/2 Baths: 1
- Lower Floor Baths: 1
- Lower - Full Baths: 1
Bedrooms
- Total Bedrooms: 4
- Bedrooms Upper: 4
- Bedrooms-Up2: 1
Additional Information
- Shared Amenities: Bike Trail, Club House, Jog/Walk Path, Pool - Outdoor, Tot Lots/Playground
- Shared Pool: Yes
- Pool: Yes
Parking
- Garage: Yes
- Garage Spaces: 4
- Total Spaces: 4
- Parking Type: Attached Garage
- Garage Description: Garage - Rear Entry
Location
- County: MONTGOMERY
- Subdivision: THE GROVE
- Driving Directions: Our Model address is 14937 Swat St, Rockville, MD 20850 Directions to community: I-270 North Exit 6B for Rt 28 West towards Darnestown, Continue for Approx 1 mile and use left 2 lanes onto Darnestown Road. Continue approx. 1.5 miles to a right on Great Seneca Highway to a left onto Blackwell Road. Continue straight to a left on Swat Street to our Sales Center at 14937 Swat Street.
School Information
- School District: Montgomery County Public Schools
- Elementary School: Stone Mill
- Middle School: Cabin John
- High School: Thomas S. Wootton
Community
- Association: Yes
- Assoc. Fees Include: Snow Removal, Trash
Heating & Cooling
- Central air: Yes
- Cooling Type: Central A/C, Energy Star Cooling System, Programmable Thermostat, Zoned
- Cooling Fuel: Natural Gas
- Heating Type: Energy Star Heating System, Forced Air, Programmable Thermostat, Zoned
- Heating Fuel: Natural Gas
- Water Heater: 60+ Gallon Tank
Utilities
- Sewer: Public Sewer
- Water: Public
Structural Information
- Architectural Style: Contemporary
- Structure Type: End of Row/Townhouse
- Builder: Craftmark Homes
- Model: Westmore
- Construction: Brick, HardiPlank Type
- Foundation: Slab
- Walls/Ceilings: 9'+ Ceilings
- Stories Description: Lower 1, Main, Upper 1, Upper 2
- Square Feet: 2,500
- Sq. Ft. Source: Estimated
- Living Area: 2,500 Sq. Ft.
- Finished Above Grnd: 2,500 Sq. Ft.
- Year Built: 2026
- Year Built Source: Estimated
- Property Condition: Excellent
Unit Information
Unit 1
- Bathrooms-Lower: 1
Lot Features
- Lot Size (Acres): 0.05
- Lot Size (Sq. Ft.): 2,000
- Lot Size Source: Estimated
Financial Considerations
- Price Per Sq. Ft.: $419.6
- Association Fee: $150
- Assoc Fee Freq.: Monthly
- Tax Year: 2026
- Terms: Standard Sale
Disclosures and Reports
- Ownership: Fee Simple
Listed by RE/MAX Gateway, Scott A. MacDonald
Sold by Bmi Realtors Inc., Hui Zhong

Get Pre-Approved Today
Schools
Schools serving 4909 Purdy Aly
School District:Montgomery County Public Schools, Gaithersburg, MD
| Name | Grades | Distance |
|---|---|---|
Stone Mill Elementary School 14323 Stonebridge View Drive, North Potomac, MD 20878 | K-5 | 0.7 mi |
Cabin John Middle School 10701 Gainsborough Road, Potomac, MD 20854 | 6-8 | 5 mi |
Thomas S. Wootton High School 2100 Wootton Parkway, Rockville, MD 20850 | 9-12 | 1.9 mi |
Disclaimer:
School attendance boundaries provided by ATTOM Data Solutions and are for reference only. Contact the school directly to verify enrollment eligibility.
Price & Sales History for 4909 Purdy Aly
Date
Details
Price
Change
Source
6/17/2026
Sold
$1,035,000
-1.33%
MLS
3/15/2026
Price Reduced
$1,049,000
-0.08%
MLS
2/20/2026
Listed
$1,049,859
—
MLS
Disclaimer: Historical sales information is derived from public records provided by the county offices. Information is not guaranteed and should be independently verified.
4909 Purdy Alley, Rockville, MD 20850 (MLS# MDMC2218078) is a Townhouse property that was sold at $1,035,000 on June 17, 2026. Want to learn more about 4909 Purdy Alley? Do you have questions about finding other Townhouse real estate for sale in Rockville? You can browse all Rockville real estate or contact a Coldwell Banker agent to request more information.