This is a carousel with tiles that activate property listing cards. Use the previous and next buttons to navigate.
1/1
$424,000
This is a carousel with tiles that activate property listing cards. Use the previous and next buttons to navigate.
1/1
Property Description
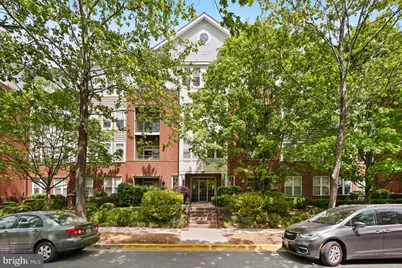
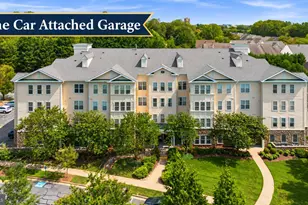
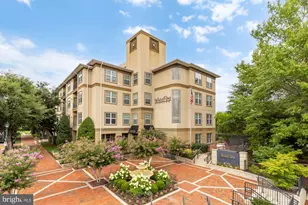
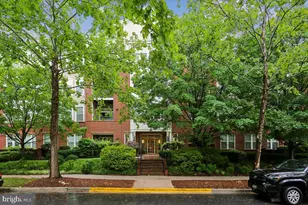
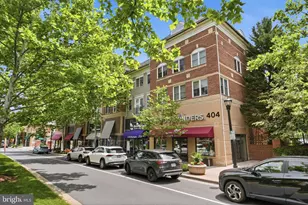
Welcome to 501 King Farm Blvd #207! This spacious second-floor condo offers over 1,400 square feet of comfortable living space with 2 bedrooms and 2 full baths in the highly desirable King Farm community. A welcoming entry opens to the expansive dining area featuring wood flooring, soaring ceilings, and an open, airy layout throughout. The bright living room is filled with natural light and includes a sliding glass door leading to a private balcony overlooking the community. The well-appointed kitchen features custom cabinetry, granite countertops, stainless steel appliances, and overlooks a large eat-in area or versatile flex space perfect for a breakfast nook, home office, or sitting area. Down the hall, the generously sized secondary bedroom includes an oversized closet and easy access to the bright hall bath with a tub/shower combination. There is also dedicated full size washer and dryer in unit! The spacious primary suite offers a walk-in closet with a custom organization system and a private ensuite bath complete with an oversized vanity and a glass-enclosed tile walk-in shower. Building amenities include secure entry access, elevator service, and dedicated resident parking. Residents also enjoy access to the community pool, fitness center, walking paths, parks, and more. Ideally located within walking distance to King Farm Village Center featuring shops, restaurants, grocery stores, and retail conveniences. Commuters will appreciate the easy access to public transportation and close proximity to the Shady Grove Metro Station, just approximately 0.7 miles away. Schedule your showing today!
Full Property Details
Full Property Details for 501 King Farm Blvd #207
General
- Sold For: $424,000
- HOA FEE: $698/month
- Taxes: $5,468 (2025)
- Status: Closed
- Type: Condo
- Source: BrightMLSMidAtlantic
- MLS ID: MDMC2235446
- Added to Site: 55 day(s) ago
Interior
- Interior Features: Bathroom - Tub Shower, Bathroom - Walk-In Shower, Breakfast Area, Carpet, Crown Moldings, Floor Plan - Open, Formal/Separate Dining Room, Kitchen - Table Space, Recessed Lighting, Upgraded Countertops, Walk-in Closet(s)
- Appliances: Stove, Oven - Wall, Microwave, Refrigerator, Dishwasher, Disposal, Washer, Dryer, Humidifier
- Flooring: Carpet, Ceramic Tile
Rooms
Bathrooms
- Total Bathrooms: 2
- Full Bathrooms: 2
- Main Floor Baths: 2
- Main - Full Baths: 2
Bedrooms
- Total Bedrooms: 2
- Bedrooms Main & Up: 2
Other Rooms
- Laundry: Washer In Unit, Dryer In Unit
Additional Information
- Shared Amenities: Common Grounds, Swimming Pool, Jog/Walk Path, Tot Lots/Playground, Tennis Courts, Basketball Courts, Club House, Exercise Room
- Shared Pool: Yes
- Pool: Yes
Exterior
- Exterior Features: Exterior Lighting
- Porch/Patio/Deck: Deck(s)
Parking
- Parking Features: Rented/Permit Required, Permit Included
- Parking Type: Parking Lot
Location
- Municipality: City of Rockville
- County: MONTGOMERY
- Subdivision: KING FARM
- Driving Directions: Use Map/GPS.
School Information
- School District: Montgomery County Public Schools
- Elementary School: Washington Grove
- Middle School: Gaithersburg
- High School: Gaithersburg
Community
- Assoc. Fees Include: Common Area Maintenance, Trash, Snow Removal
- Pets Allowed: Yes
- Pets: No Pet Restrictions
Heating & Cooling
- Central air: Yes
- Cooling Type: Central A/C, Ceiling Fan(s)
- Cooling Fuel: Electric
- Heating Type: Forced Air
- Heating Fuel: Electric
- Water Heater: Electric
Utilities
- Sewer: Public Sewer
- Water: Public
Structural Information
- Architectural Style: Colonial
- Structure Type: Garden 1 - 4 Floors
- Construction: Brick, Vinyl Siding
- Walls/Ceilings: Dry Wall, High
- Windows: Double Pane, Energy Efficient
- Entry Floor Number: 2
- Stories Description: Main
- Square Feet: 1,436
- Sq. Ft. Source: Assessor
- Living Area: 1,436 Sq. Ft.
- Finished Above Grnd: 1,436 Sq. Ft.
- Year Built: 2004
- Year Built Source: Assessor
Lot Features
- Zoning: CPD1
Financial Considerations
- Price Per Sq. Ft.: $302.23
- Condo Fee: $698
- Condo Fee Freq: Monthly
- Assessment Year: 2026
- City/TownTax: $1,187
- City/TownTax Freq: Annually
- County Tax: $4,224
- County Tax Freq: Annually
- Tax w/Assessment: $410,000
- Tax Amount: $5,468
- Tax Year: 2025
- Terms: Standard Sale
- Tax Total Finished Sq. Ft.: 1436
Disclosures and Reports
- Ownership: Condominium
- Condo: Yes
- Inclusions: Stove/Range, Wall Oven, Microwave, Refrigerator, Dishwasher, Disposer, Washer, Dryer, Ceiling Fans, Furnace Humidifier.
Listed by RE/MAX Realty Group, Nathan B Dart
Sold by TTR Sotheby's International Realty, Caroline Heinen

Get Pre-Approved Today
Schools
Schools serving 501 King Farm Blvd #207
School District:Montgomery County Public Schools, Gaithersburg, MD
| Name | Grades | Distance |
|---|---|---|
Washington Grove Elementary School 8712 Oakmont Street, Gaithersburg, MD 20877 | PK-5 | 1.3 mi |
Gaithersburg Middle School 2 Teachers Way, Gaithersburg, MD 20877 | 6-8 | 2.2 mi |
Gaithersburg High School 101 Education Boulevard, Gaithersburg, MD 20877 | 9-12 | 1.9 mi |
Disclaimer:
School attendance boundaries provided by ATTOM Data Solutions and are for reference only. Contact the school directly to verify enrollment eligibility.
Price & Sales History for 501 King Farm Blvd #207
Date
Details
Price
Change
Source
6/23/2026
Sold
$424,000
-2.3%
MLS
5/15/2026
Listed
$434,000
—
MLS
Disclaimer: Historical sales information is derived from public records provided by the county offices. Information is not guaranteed and should be independently verified.
501 King Farm Boulevard #207, Rockville, MD 20850 (MLS# MDMC2235446) is a Condo property that was sold at $424,000 on June 23, 2026. Want to learn more about 501 King Farm Boulevard #207? Do you have questions about finding other Condo real estate for sale in Rockville? You can browse all Rockville real estate or contact a Coldwell Banker agent to request more information.