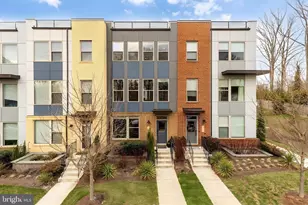
This is a carousel with tiles that activate property listing cards. Use the previous and next buttons to navigate.
1/44
$775,000 Just Listed
This is a carousel with tiles that activate property listing cards. Use the previous and next buttons to navigate.
1/44
Property Description
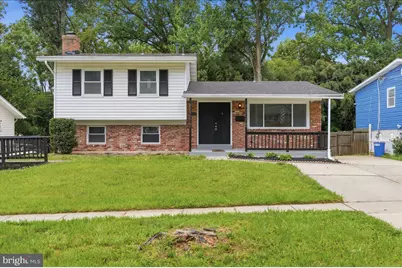
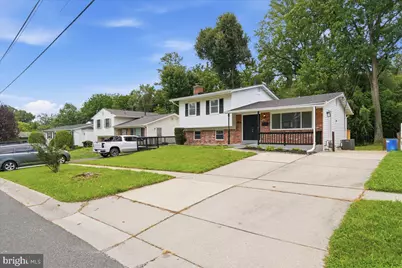
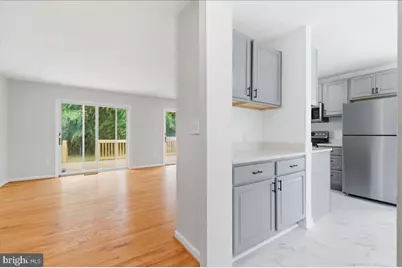
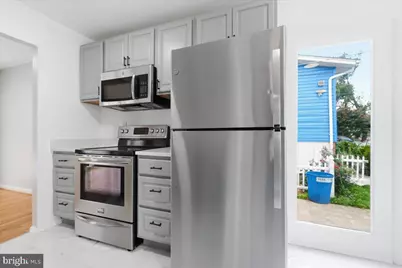
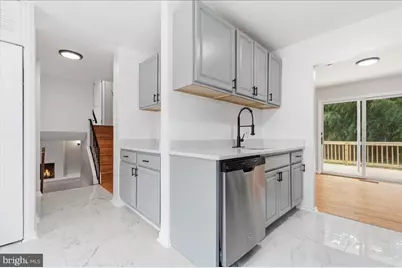
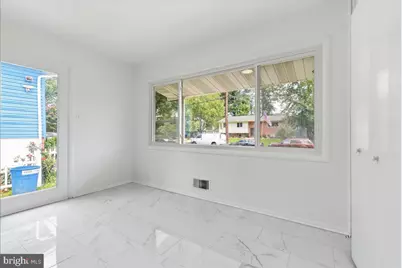
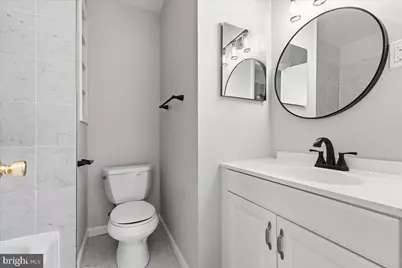
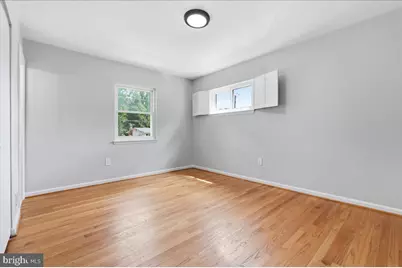
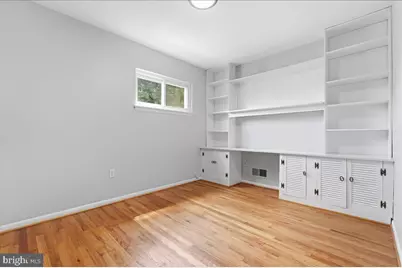
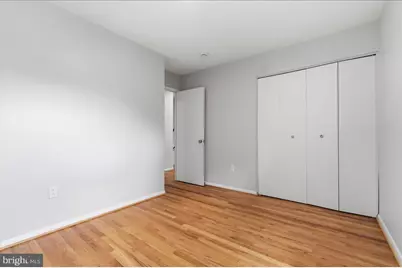
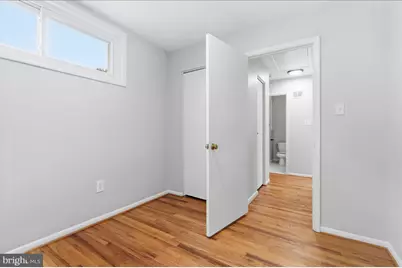
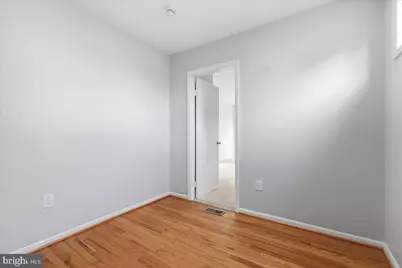
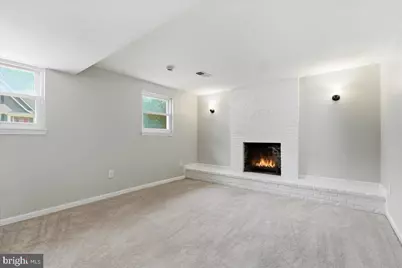
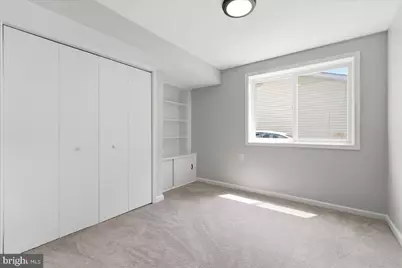
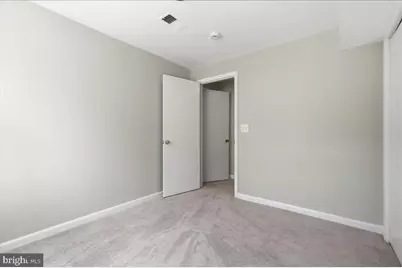
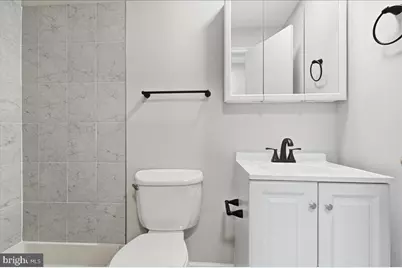
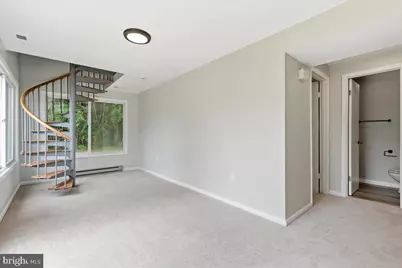
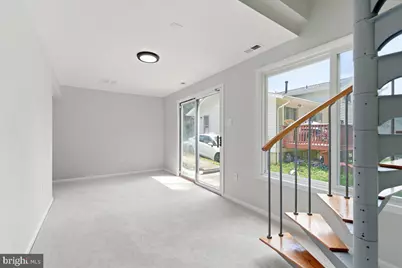
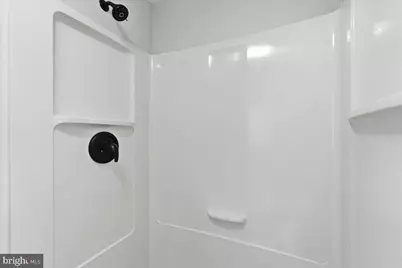
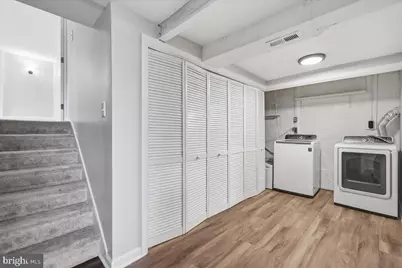
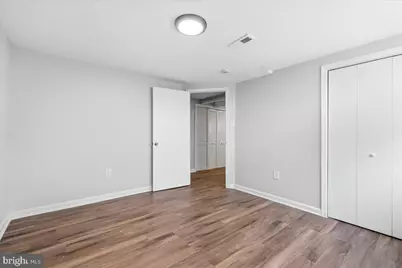
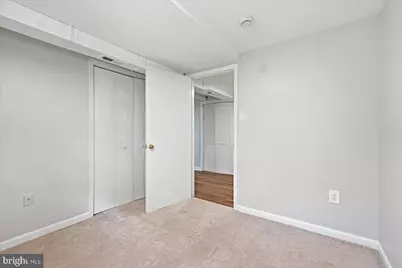
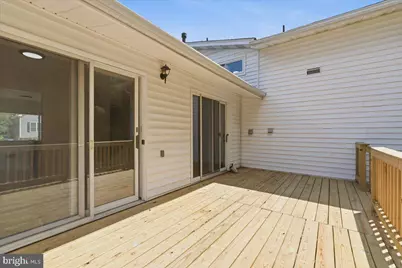
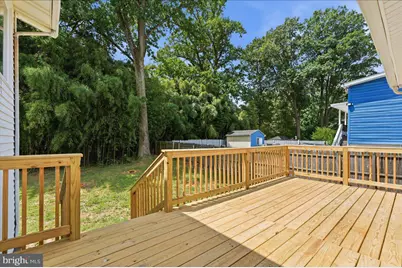
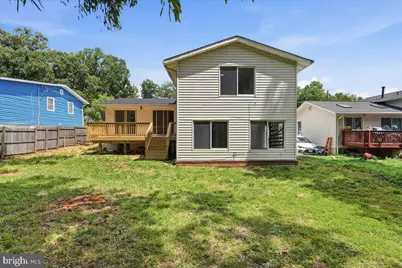
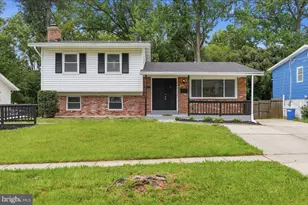
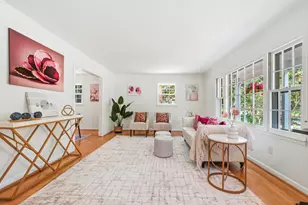
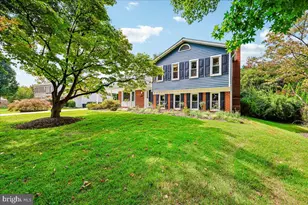
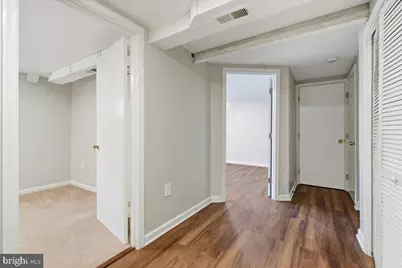
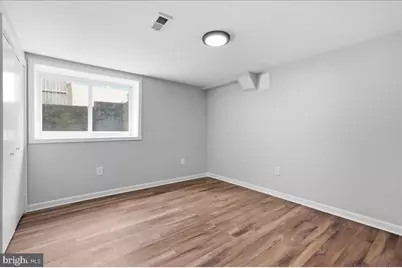
Rare opportunity to own a beautifully renovated 7 bedroom, 4 full bathroom split level with finished basement. Home in one of Rockville's most convenient locations! Offering an exceptional combination of space, style, and value, this move-in-ready residence has been thoughtfully updated throughout and is ideal for today's modern lifestyle. Step inside to find refinished hardwood floors, fresh neutral paint, abundant natural light and an open, inviting layout perfect for everyday living and entertaining. The updated kitchen features quartz countertops, stainless steel appliances, modern cabinetry, and generous workspace, flowing seamlessly into the spacious living and dining areas. With seven bedrooms and multiple flexible living spaces, this home easily accommodates households of any size to use for guests, home offices, fitness rooms, or playrooms. Updated bathrooms showcase contemporary finishes, while the brand-new rear deck overlooks a private, tree-lined backyard-perfect for relaxing, grilling, or entertaining. Additional highlights include off-street parking, ample storage, numerous recent updates, and a location just minutes from shopping, dining, parks, schools, Metro, and major commuter routes. Move-in ready and offering a rare amount of living space at an exceptional value, this is a home you won't want to miss. Schedule your private showing today! All information provided is deemed reliable, but is not guaranteed and should be independently verified.
Full Property Details
Full Property Details for 5014 Macon Rd
General
- Price: $775,000
- Taxes: $6,503 (2025)
- Status: Active
- Type: Single Family
- Source: BrightMLSMidAtlantic
- MLS ID: MDMC2249004
- Updated: 7/31/2026
- Added to Site: 6 day(s) ago
Interior
- Fireplace: Yes
- Number of Fireplaces: 1
Rooms
Bathrooms
- Total Bathrooms: 4
- Full Bathrooms: 4
- Upper Floor Baths: 2
- Upper - Full Baths: 2
- Lower Floor Baths: 2
- Lower - Full Baths: 2
Bedrooms
- Total Bedrooms: 7
- Bedrooms Upper: 3
- Bedrooms Lower: 4
Parking
- Parking Type: Driveway
Location
- County: MONTGOMERY
- Subdivision: RANDOLPH FARMS
- Driving Directions: From I-495 N to MD-97 N/Georgia Ave in Forest Glen. Take exit 31 from I-495 N. Merge onto I-495 N/I-95 N Continue to follow I-495 N. Take exit 31 for MD-97/Georgia Ave toward Silver Spring/Wheaton. Use the right lane to take the ramp onto MD-97 N/Georgia Ave. Continue on MD-97 N/Georgia Ave. Take Veirs Mill Rd to Macon Rd in North Bethesda. Merge onto MD-97 N/Georgia Ave. Use the left 2 lanes to turn slightly left onto Veirs Mill Rd. Use the left 2 lanes to turn left onto Randolph Rd. Turn left onto Hunters Ln. Turn right onto Macon Rd. Destination will be on the left.
School Information
- School District: Montgomery County Public Schools
Heating & Cooling
- Cooling Type: Other
- Cooling Fuel: Natural Gas
- Heating Type: Forced Air
- Heating Fuel: Natural Gas
- Water Heater: Natural Gas
Utilities
- Sewer: Public Sewer
- Water: Public
Structural Information
- Architectural Style: Split Level
- Structure Type: Detached
- Construction: Frame
- Basement: Yes
- Basement Desc.: Other
- Foundation: Other
- Stories Description: Lower 1, Lower 2, Upper 1
- Square Feet: 2,920
- Sq. Ft. Source: Assessor
- Living Area: 2,080 Sq. Ft.
- Finished Above Grnd: 1,880 Sq. Ft.
- Finished Below Grnd: 200 Sq. Ft.
- Year Built: 1963
- Year Built Source: Assessor
Unit Information
Unit 1
- Bathrooms-Lower: 2
- Bedrooms-Lower: 2
Unit 2
- Bedrooms-Lower: 2
Lot Features
- Lot Size (Acres): 0.16
- Lot Size (Sq. Ft.): 7,032
- Lot Size Source: Assessor
- Zoning: R60
Financial Considerations
- Price Per Sq. Ft.: $412.23
- Assessment Year: 2026
- City/TownTax Freq: Annually
- County Tax: $5,685
- County Tax Freq: Annually
- Tax w/Assessment: $515,200
- Tax Amount: $6,503
- Tax Year: 2025
- Tax Total Finished Sq. Ft.: 2080
Disclosures and Reports
- Ownership: Fee Simple
- Lot Number: 9
Listed by EXIT Deluxe Realty, Ian Baylor

Get Pre-Approved Today
Schools
Schools serving 5014 Macon Rd
School District:Montgomery County Public Schools, Gaithersburg, MD
| Name | Grades | Distance |
|---|---|---|
Viers Mill Elementary School 11711 Joseph Mill Road, Silver Spring, MD 20906 | PK-5 | 0.9 mi |
A. Mario Loiederman Middle School 12701 Goodhill Road, Silver Spring, MD 20906 | 6-8 | 1.9 mi |
Wheaton High School 12401 Dalewood Drive, Silver Spring, MD 20906 | 9-12 | 2 mi |
Disclaimer:
School attendance boundaries provided by ATTOM Data Solutions and are for reference only. Contact the school directly to verify enrollment eligibility.
Price & Sales History for 5014 Macon Rd
Date
Details
Price
Change
Source
7/31/2026
Listed
$775,000
—
MLS
Disclaimer: Historical sales information is derived from public records provided by the county offices. Information is not guaranteed and should be independently verified.
Tax History
Tax History for 5014 Macon Rd
Year
Property Taxes
Change
Tax Assessment
Change
2025
$6,503
5%
$493,800
5%
2024
$6,169
14%
$472,400
5%
2022
$5,422
56%
$451,000
4%
2022
$3,483
-16%
$432,167
5%
2018
$4,157
-15%
$413,333
5%
2021
$4,906
3%
$394,500
2%
2020
$4,770
3%
$385,400
2%
2019
$4,646
1%
$376,300
2%
2018
$4,608
—
$367,200
2%
2017
$4,599
6%
$359,133
2%
2016
$4,358
1%
$351,067
2%
2015
$4,299
-1%
$343,000
—
2014
$4,343
—
$343,000
—
Disclaimer: Historical tax information is derived from public records provided by the county offices. Information is not guaranteed and should be independently verified.
Estimate the Cost
Estimate the Cost for 5014 Macon Rd
5014 Macon Road, Rockville, MD 20852 (MLS# MDMC2249004) is a Single Family property with 7 bedrooms and 4 full bathrooms. 5014 Macon Road is currently listed for $775,000 and was received on July 31, 2026. Want to learn more about 5014 Macon Road? Do you have questions about finding other Single Family real estate for sale in Rockville? You can browse all Rockville real estate or contact a Coldwell Banker agent to request more information.