This is a carousel with tiles that activate property listing cards. Use the previous and next buttons to navigate.
1/1
$3,800 Just Listed
This is a carousel with tiles that activate property listing cards. Use the previous and next buttons to navigate.
1/1
Property Description
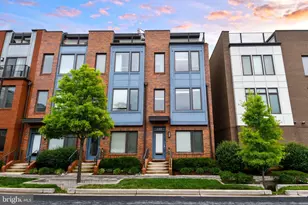
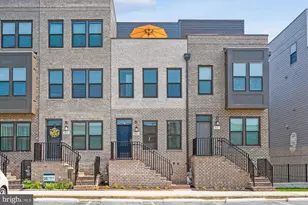
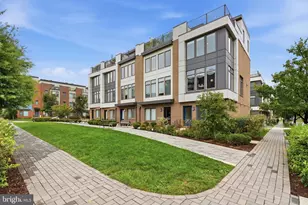
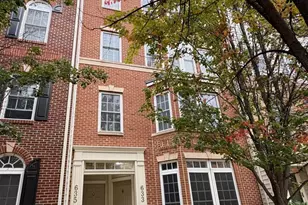
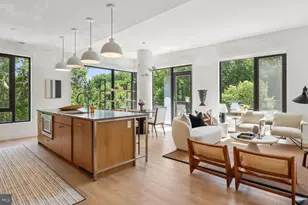
Beautiful & Sun-Drenched 3-Level Colonial Townhouse Abundant natural light fills this beautiful 3-level, 3-bedroom, 3.5-bathroom Colonial townhouse. Complete with a 2-car detached garage and an unbeatable price, this home is a must-see! Main Level Inviting Entry: Walk into a bright, airy, and spacious living room featuring gleaming hardwood floors. Gourmet Kitchen: Features granite countertops, stainless steel appliances, and a seamless flow into a large dining area. Master Suite: Enjoy the convenience of a large main-level primary bedroom featuring a private en-suite bathroom. Laundry & Outdoor Access: Includes a recently replaced stainless steel washer and dryer, plus a walk-out to the private, fully fenced backyard. Upper & Lower Levels Third Level: Features a large sitting area perfect for a private entertainment lounge, alongside two additional spacious bedrooms and a second full bathroom. Finished Basement: Offers a massive secondary living space for recreation, a full bathroom, and a generous den ideal for a home office. Updated 10-year smoke and carbon monoxide detectors and recently updated main-level washer and dryer. Premium Location Amenities Convenience: Minutes from shopping centers, grocery stores, restaurants, banks, and Starbucks. Transit: Free King Farm shuttle bus picks you up steps from your door and drives you directly to the Shady Grove Metro station. Easy access to I-270 and I-495.Recreation: Walking distance to the King Farm Community Center (featuring a pool, fitness room, and rec center) and a local park equipped with a playground, walking paths, and basketball and baseball courts. Welcome home to unbeatable value in a premier neighborhood! Please use GCAAR RENTAL Application. There is a NON-REFUNDABLE $25 Application Fee and you Must Pay the TransUnion Smart Move Credit Check Fee also. We required 2 recent check stubs, and a government ID. If you are self-employed, we need the last 2 years of your 1040. Your monthly gross income should be at least 3 times your monthly rent. We are requesting that your Minimum Credit Score is 640 or higher. ALL APPLICANTS THAT IS 18 YEARS OR OLDER, MUST SUBMIT AN APPLICATION AND THE $25 NON-REFUNDABLE APPLICATION FEE. All Rental Applications must be COMPLETE, SIGNED and ACCOMPANIED BY THE $25 NON-REFUNDABLE PROCESSING FEE for each applicant that is over 18 to be considered for approval. We required that all utilities are transferred to your name before your move in date. You must also have Rental Insurance before you move in. We are required the First Month Rent and The Security Deposit in Certified Funds at the time of signing. Note to Prospective Applicants: The home is currently occupied, and the tenants are preparing to move out. To respect their privacy, in-person viewings will begin immediately following their departure. Contact us today to be placed on the priority showing list!
Full Property Details
Full Property Details for 504 Lawson
General
- Rent: $3,800
- HOA FEE: $133/month
- Status: Active
- Type: Townhouse
- Source: BrightMLSMidAtlantic
- MLS ID: MDMC2252820
- Updated: 8/25/2026
- Added to Site: 1 day(s) ago
Rental Information
- Max. Lease (Mths): 36
- Min. Lease (Mths): 12
- Rent Includes: Recreation Facility, Parking
Rooms
Bathrooms
- Total Bathrooms: 4
- Full Bathrooms: 3
- Half Bathrooms: 1
- Upper Floor Baths: 1
- Upper - Full Baths: 1
- Main Floor Baths: 2
- Main - Full Baths: 1
- Main - 1/2 Baths: 1
- Lower Floor Baths: 1
- Lower - Full Baths: 1
Bedrooms
- Total Bedrooms: 3
- Bedrooms Upper: 2
- Bedrooms Main & Up: 1
Additional Information
- Shared Amenities: Club House, Common Grounds, Community Center, Pool - Outdoor, Recreational Center, Tot Lots/Playground, Tennis Courts
- Shared Pool: Yes
- Pool: Yes
Parking
- Garage: Yes
- Garage Spaces: 2
- Total Spaces: 2
- Parking Features: Public, Rented/Permit Required
- Parking Type: Detached Garage, On Street
- Garage Description: Garage - Rear Entry
Location
- County: MONTGOMERY
- Subdivision: KING FARM BAILEYS COMMON
- Driving Directions: King Farm
School Information
- School District: Montgomery County Public Schools
Community
- Association: Yes
- Assoc. Fees Include: Bus Service, Parking Fee, Pool(s), Recreation Facility, Trash, Snow Removal
Heating & Cooling
- Central air: Yes
- Cooling Type: Central A/C
- Cooling Fuel: Electric
- Heating Type: Forced Air
- Heating Fuel: Natural Gas
- Water Heater: Natural Gas
Utilities
- Sewer: Public Sewer
- Water: Public
- Utility Description: Cable TV Available, Electric Available, Natural Gas Available, Sewer Available, Water Available
Structural Information
- Architectural Style: Colonial
- Structure Type: Interior Row/Townhouse
- Construction: Combination
- Basement: Yes
- Basement Desc.: Fully Finished
- Foundation: Other
- Stories Description: Lower 1, Main, Upper 1
- Square Feet: 3,600
- Sq. Ft. Source: Assessor
- Living Area: 3,100 Sq. Ft.
- Finished Above Grnd: 2,350 Sq. Ft.
- Finished Below Grnd: 750 Sq. Ft.
- Year Built: 2002
- Year Built Source: Assessor
Unit Information
Unit 1
- Bathrooms-Lower: 1
Lot Features
- Lot Size (Acres): 0.05
- Lot Size (Sq. Ft.): 2,334
- Lot Size Source: Assessor
- Zoning: CPD1
Financial Considerations
- Price Per Sq. Ft.: $1.62
- Association Fee: $133
- Assoc Fee Freq.: Monthly
- Application Fee: $25
- Security Deposit: $3,800
- Tax w/Assessment: $754,733
- Tenant Pays: Cable TV, Cooking Fuel, Electricity, Exterior Maintenance, Frozen Waterpipe Damage, Gas, Heat, Hot Water, Internet, Lawn/Tree/Shrub Care, Light Bulbs/Filters/Fuses/Alarm Care, Utilities - All, Water
- Tax Total Finished Sq. Ft.: 3100
Disclosures and Reports
- Ownership: Other
Listed by Bankable Realty, LLC., Sam Chim

Schools
Schools serving 504 Lawson
School District:Montgomery County Public Schools, Gaithersburg, MD
| Name | Grades | Distance |
|---|---|---|
Washington Grove Elementary School 8712 Oakmont Street, Gaithersburg, MD 20877 | PK-5 | 1.4 mi |
Gaithersburg Middle School 2 Teachers Way, Gaithersburg, MD 20877 | 6-8 | 2.3 mi |
Gaithersburg High School 101 Education Boulevard, Gaithersburg, MD 20877 | 9-12 | 2 mi |
Disclaimer:
School attendance boundaries provided by ATTOM Data Solutions and are for reference only. Contact the school directly to verify enrollment eligibility.
Price History for 504 Lawson
Date
Details
Price
Change
Source
8/25/2026
Listed
$3,800
—
MLS
Disclaimer: Historical sales information is derived from public records provided by the county offices. Information is not guaranteed and should be independently verified.
504 Lawson, Rockville, MD 20850 (MLS# MDMC2252820) is a Townhouse property with 3 bedrooms, 3 full bathrooms and 1 partial bathroom. 504 Lawson is currently listed for rent at $3,800 and was received on August 25, 2026. Want to learn more about 504 Lawson? Do you have questions about finding other real estate for sale or rent in Rockville? You can browse all Rockville rentals or contact a Coldwell Banker agent to request more information.