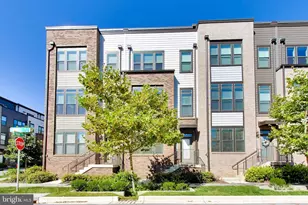
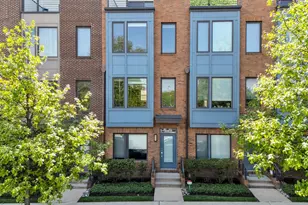
This is a carousel with tiles that activate property listing cards. Use the previous and next buttons to navigate.
1/42
$3,650
This is a carousel with tiles that activate property listing cards. Use the previous and next buttons to navigate.
1/42
Property Description
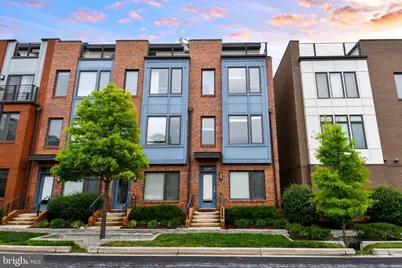
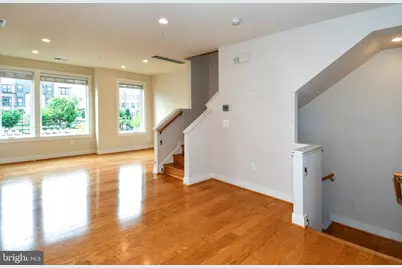
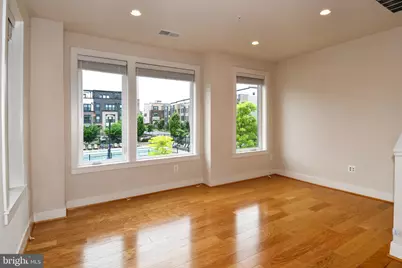
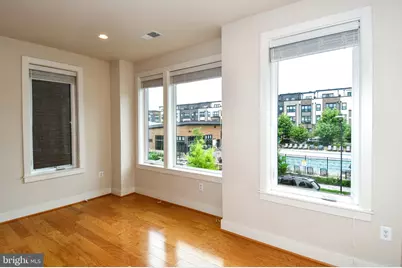
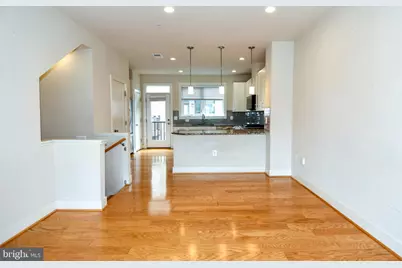
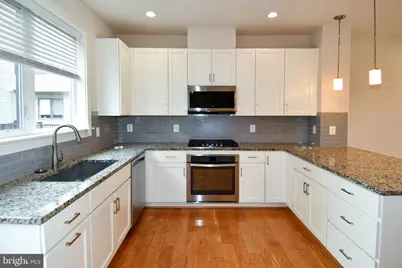
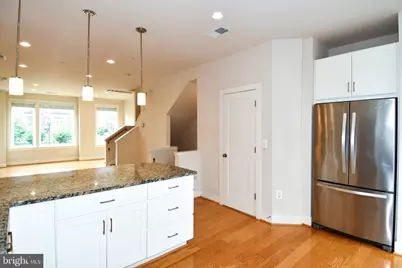
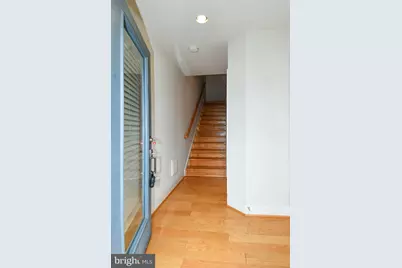
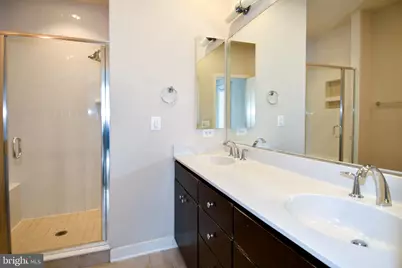
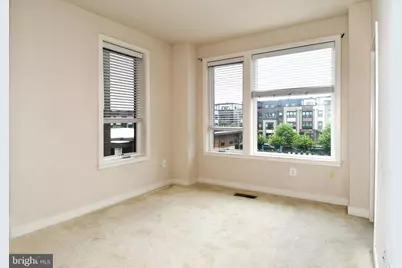
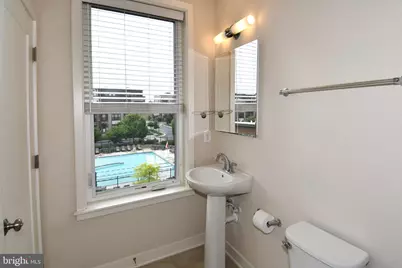
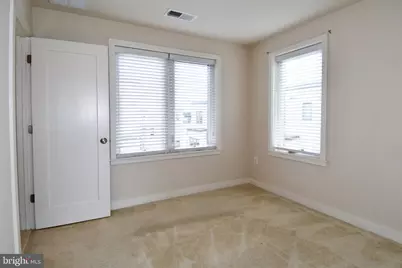
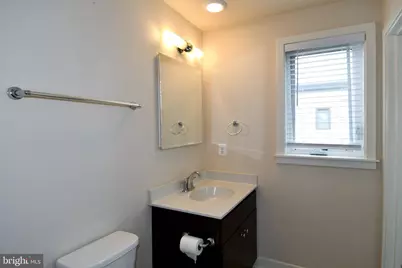
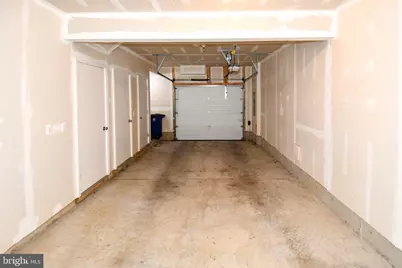
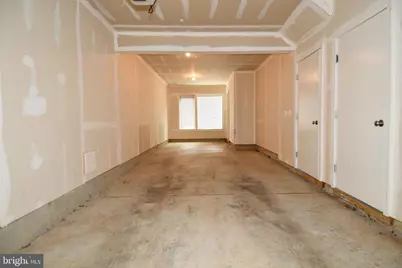
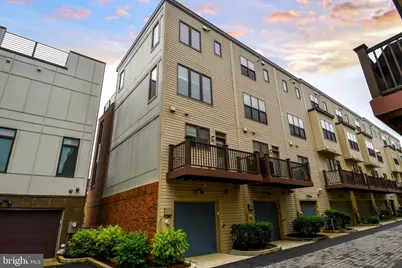
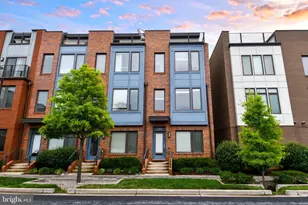
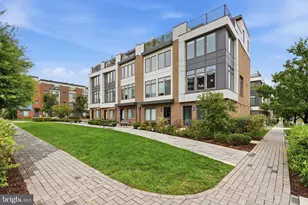
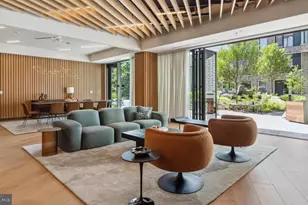
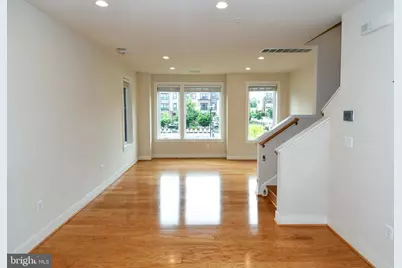
Nestled in the prestigious community of Westside at Shady Grove, this exquisite townhouse offers a luxurious lifestyle that seamlessly blends comfort and elegance. Built in 2016, this stunning interior row home boasts 1,616 square feet of thoughtfully designed living space, perfect for those who appreciate modern sophistication. Step inside to discover a warm and inviting atmosphere, where high-end finishes and meticulous attention to detail create a sense of home. The spacious layout features three generously sized bedrooms and three and a half bathrooms, providing ample space for relaxation and privacy. Each bathroom is designed with contemporary fixtures, ensuring a spa-like experience at home. The heart of the home is the beautifully appointed kitchen, equipped with top-of-the-line appliances and ample counter space, making it a chef's dream. The open-concept design flows effortlessly into the dining and living areas, perfect for entertaining guests or enjoying quiet evenings at home. Large windows invite natural light, enhancing the warm ambiance throughout. For those who appreciate outdoor living, the community offers a sparkling pool, ideal for leisurely afternoons under the sun. The property also features an attached garage, providing convenience and security for your vehicles. Additional on-street parking is available for guests. With a lot size of 0.24 acres, this home offers a sense of space and tranquility, while still being part of a vibrant community. The Westside at Shady Grove neighborhood is known for its exclusive amenities and well-maintained surroundings, making it a desirable place to call home. This property is available for lease starting May 25, 2026, with flexible lease terms ranging from 12 to 24 months. Experience the perfect blend of luxury and comfort in this remarkable townhouse. Schedule your private tour today and envision the lifestyle that awaits you in this exquisite residence. Rental Applications can be done in the following link: https://apply.link/905FBiM
Full Property Details
Full Property Details for 16301 Columbus Ave
General
- Rent: $3,650
- HOA FEE: $189/month
- Status: Active
- Type: Townhouse
- Source: BrightMLSMidAtlantic
- MLS ID: MDMC2235930
- Updated: 6/19/2026
- Added to Site: 46 day(s) ago
Rental Information
- Max. Lease (Mths): 24
- Min. Lease (Mths): 12
- Rent Includes: HOA/Condo Fee
Rooms
Bathrooms
- Total Bathrooms: 4
- Full Bathrooms: 3
- Half Bathrooms: 1
- Upper 3 - Full Baths: 1
- Upper 2 - Full Baths: 2
- Upper Floor Baths: 4
- Upper - Full Baths: 3
- Upper - 1/2 Baths: 1
Bedrooms
- Total Bedrooms: 3
- Bedrooms Upper: 3
- Bedrooms-Up3: 1
- Bedrooms-Up2: 2
Additional Information
- Shared Amenities: Community Center, Fitness Center, Pool - Outdoor
- Shared Pool: Yes
- Pool: Yes
Parking
- Garage: Yes
- Garage Spaces: 1
- Total Spaces: 1
- Parking Type: Attached Garage, On Street
- Garage Description: Built In
Location
- County: MONTGOMERY
- Subdivision: WESTSIDE AT SHADY GROVE
- Driving Directions: Exit 370 and enter from Crabs Branch Way
School Information
- School District: Montgomery County Public Schools
Community
- Association: Yes
- Assoc. Name: THEOHARIS
- Pets Allowed: Yes
- Pets: Case by Case Basis
Heating & Cooling
- Central air: Yes
- Cooling Type: Central A/C
- Cooling Fuel: Electric
- Heating Type: Central
- Heating Fuel: Electric
- Water Heater: Electric
Utilities
- Sewer: Public Sewer
- Water: Public
Structural Information
- Architectural Style: Other
- Structure Type: Interior Row/Townhouse
- Construction: Brick
- Foundation: Brick/Mortar
- Stories Description: Main, Upper 1, Upper 2, Upper 3
- Square Feet: 1,616
- Sq. Ft. Source: Assessor
- Living Area: 1,616 Sq. Ft.
- Finished Above Grnd: 1,616 Sq. Ft.
- Year Built: 2016
- Year Built Source: Estimated
Lot Features
- Lot Size (Acres): 0.24
- Lot Size (Sq. Ft.): 10,454
- Lot Size Source: Estimated
- Zoning: CRT1.
Financial Considerations
- Price Per Sq. Ft.: $2.26
- Association Fee: $189
- Assoc Fee Freq.: Monthly
- Application Fee: $50
- Security Deposit: $3,850
- Tax w/Assessment: $622,200
- Owner Pays: Taxes - Real Estate
- Tenant Pays: Cooking Fuel, Electricity, Exterior Maintenance, Frozen Waterpipe Damage, Gas, Gutter Cleaning, Heat, Hot Water, HVAC Maintenance, Insurance, Internet, Janitorial Service, Lawn/Tree/Shrub Care, Light Bulbs/Filters/Fuses/Alarm Care, Minor Interior Maintenance, Parking Fee, Pest Control, Sewer, Snow Removal, Utilities - All, Water, Trash Removal, Repair Deductible - 50
- Tax Total Finished Sq. Ft.: 1616
Disclosures and Reports
- Ownership: Other
Listed by Compass, Alexander Chin
Schools
Schools serving 16301 Columbus Ave
School District:Montgomery County Public Schools, Gaithersburg, MD
| Name | Grades | Distance |
|---|---|---|
Washington Grove Elementary School 8712 Oakmont Street, Gaithersburg, MD 20877 | PK-5 | 0.7 mi |
Gaithersburg Middle School 2 Teachers Way, Gaithersburg, MD 20877 | 6-8 | 1.6 mi |
Gaithersburg High School 101 Education Boulevard, Gaithersburg, MD 20877 | 9-12 | 1.7 mi |
Disclaimer:
School attendance boundaries provided by ATTOM Data Solutions and are for reference only. Contact the school directly to verify enrollment eligibility.
Price History for 16301 Columbus Ave
Date
Details
Price
Change
Source
6/19/2026
Price Reduced
$3,650
-5.19%
MLS
5/27/2026
Listed
$3,850
—
MLS
Disclaimer: Historical sales information is derived from public records provided by the county offices. Information is not guaranteed and should be independently verified.
16301 Columbus Avenue, Rockville, MD 20855 (MLS# MDMC2235930) is a Townhouse property with 3 bedrooms, 3 full bathrooms and 1 partial bathroom. 16301 Columbus Avenue is currently listed for rent at $3,650 and was received on May 27, 2026. Want to learn more about 16301 Columbus Avenue? Do you have questions about finding other real estate for sale or rent in Rockville? You can browse all Rockville rentals or contact a Coldwell Banker agent to request more information.