This is a carousel with tiles that activate property listing cards. Use the previous and next buttons to navigate.
1/1
$3,950
This is a carousel with tiles that activate property listing cards. Use the previous and next buttons to navigate.
1/1
Property Description
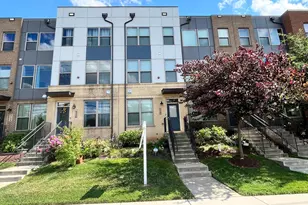
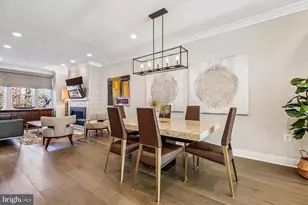
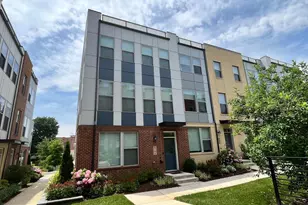
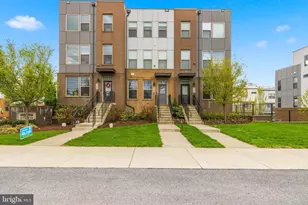
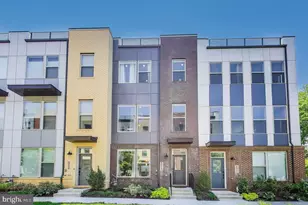
Welcome to 5140 Randolph Road, a beautifully appointed luxury townhome built by Tri Pointe Homes in the sought-after North Quarter community of Randolph Farms. Built in 2020, this contemporary residence offers an open-concept floor plan featuring 3 spacious bedrooms, 3 full baths, 2 half baths with 9-foot ceilings throughout, all situated on a premium lot. Designed for both comfort and style, the gourmet kitchen features a large granite island, stainless steel appliances, gas stove, built-in microwave, 32-inch cabinetry, pantry, and direct access to a private balcony-perfect for entertaining or everyday living. The upper level boasts an expansive owner's suite with a generous walk-in closet and a luxurious en-suite bath complete with a walk-in shower, double granite vanity, and private water closet. Conveniently located on the upper-level is a washer and dryer to add to the home's functionality. Additional highlights included on the 2nd upper-level is access to an expansive roof deck with panoramic views, the third bedroom and full bath. The home has abundant natural light, elegant hardwood floors, upgraded recessed lighting, a rear-entry garage, and a security system. Residents also enjoy access to community amenities including a picnic and grilling area, tot lot, and dog park. Ideally located near shopping, dining, Pike & Rose, NIH, and Walter Reed, with easy access to both the North Bethesda and Twinbrook Metro stations-each less than one mile away. Available August 4. Pets considered on a case-by-case basis. Link for applications: https://apply.link/3x9kaMc
Full Property Details
Full Property Details for 5140 Randolph Rd
General
- Rent: $3,950
- Status: Closed
- Type: Townhouse
- Source: BrightMLSMidAtlantic
- MLS ID: MDMC2240242
- Added to Site: 115 day(s) ago
Rental Information
- Max. Lease (Mths): 24
- Min. Lease (Mths): 12
Interior
- Interior Features: Bathroom - Walk-In Shower, Combination Dining/Living, Floor Plan - Open, Kitchen - Gourmet, Recessed Lighting, Sprinkler System, Upgraded Countertops, Walk-in Closet(s), Wood Floors
- Appliances: Dishwasher, Disposal, Dryer, Oven/Range - Gas, Refrigerator, Stainless Steel Appliances, Washer, Water Heater, Water Heater - High-Efficiency
Rooms
Bathrooms
- Total Bathrooms: 5
- Full Bathrooms: 3
- Half Bathrooms: 2
- Upper 2 - Full Baths: 1
- Upper Floor Baths: 3
- Upper - Full Baths: 3
- Main Floor Baths: 1
- Main - 1/2 Baths: 1
- Lower Floor Baths: 1
- Lower - 1/2 Baths: 1
Bedrooms
- Total Bedrooms: 3
- Bedrooms Upper: 3
- Bedrooms-Up2: 1
Additional Information
- Shared Amenities: Common Grounds, Dog Park, Picnic Area
Parking
- Garage: Yes
- Garage Spaces: 2
- Total Spaces: 3
- Parking Type: Attached Garage, Driveway
- Garage Description: Garage - Rear Entry, Garage Door Opener, Inside Access
Location
- County: MONTGOMERY
- Subdivision: NORTH QUARTER
- Driving Directions: From Randolph Road, turn on Prestburry Terr into North Quarter. Park in rear of property at 5140 Randolph Road
School Information
- School District: Montgomery County Public Schools
Community
- Association: Yes
- Assoc. Fees Include: All Ground Fee, Common Area Maintenance, Ext Bldg Maint, Insurance, Lawn Care Front, Lawn Care Rear, Lawn Maintenance, Management, Snow Removal, Trash
- Pets Allowed: Yes
- Pets: Case by Case Basis
Heating & Cooling
- Central air: Yes
- Cooling Type: Central A/C
- Cooling Fuel: Electric
- Heating Type: Central, Forced Air
- Heating Fuel: Natural Gas
- Water Heater: Natural Gas
Utilities
- Sewer: Public Sewer
- Water: Public
Structural Information
- Architectural Style: Contemporary
- Structure Type: Interior Row/Townhouse
- Construction: Brick
- Foundation: Slab
- Stories Description: Lower 1, Main, Upper 1, Upper 2
- Square Feet: 2,400
- Sq. Ft. Source: Estimated
- Living Area: 2,400 Sq. Ft.
- Finished Above Grnd: 1,760 Sq. Ft.
- Finished Below Grnd: 640 Sq. Ft.
- Year Built: 2020
- Year Built Source: Assessor
- Property Condition: Excellent
Unit Information
Unit 1
- Bathrooms-Lower: 1
Lot Features
- Lot Size (Acres): 0.03
- Lot Size (Sq. Ft.): 1,128
- Lot Size Source: Assessor
- Zoning: THD
Financial Considerations
- Price Per Sq. Ft.: $2.27
- Assoc Fee Freq.: Monthly
- Security Deposit: $4,300
- Tax Total Finished Sq. Ft.: 1760
Disclosures and Reports
- Ownership: Other
Listed by Wilcox & Associates Realtors, Bradford C Wilcox
Sold by Realty ONE Group Capital, Choon Y Neoh

Schools
Schools serving 5140 Randolph Rd
School District:Montgomery County Public Schools, Gaithersburg, MD
| Name | Grades | Distance |
|---|---|---|
Viers Mill Elementary School 11711 Joseph Mill Road, Silver Spring, MD 20906 | PK-5 | 1 mi |
A. Mario Loiederman Middle School 12701 Goodhill Road, Silver Spring, MD 20906 | 6-8 | 1.9 mi |
Wheaton High School 12401 Dalewood Drive, Silver Spring, MD 20906 | 9-12 | 2 mi |
Disclaimer:
School attendance boundaries provided by ATTOM Data Solutions and are for reference only. Contact the school directly to verify enrollment eligibility.
Price History for 5140 Randolph Rd
Date
Details
Price
Change
Source
9/02/2026
Sold
$3,950
-1.25%
MLS
7/23/2026
Price Reduced
$4,000
-6.98%
MLS
6/19/2026
Listed
$4,300
—
MLS
Disclaimer: Historical sales information is derived from public records provided by the county offices. Information is not guaranteed and should be independently verified.
5140 Randolph Road, Rockville, MD 20852 (MLS# MDMC2240242) is a Townhouse property that was sold at $3,950 on September 02, 2026. Want to learn more about 5140 Randolph Road? Do you have questions about finding other real estate for sale or rent in Rockville? You can browse all Rockville rentals or contact a Coldwell Banker agent to request more information.