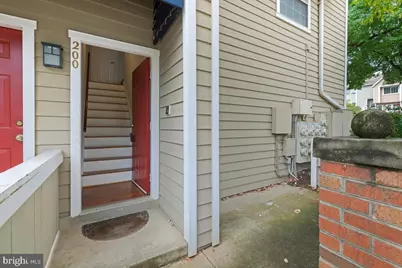
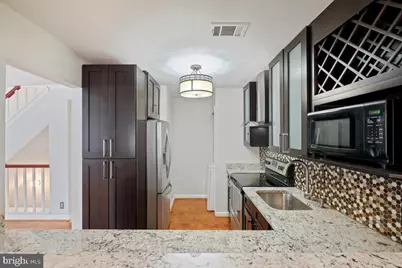
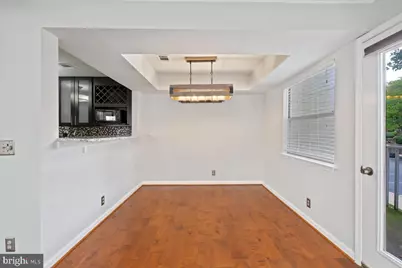
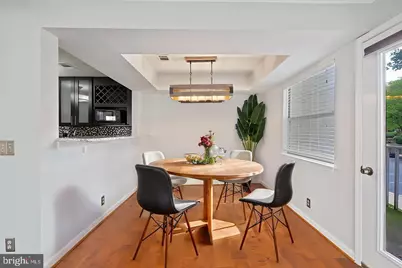
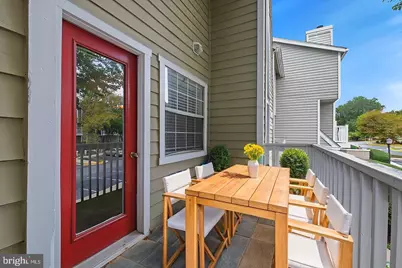
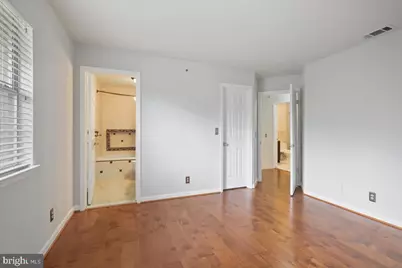
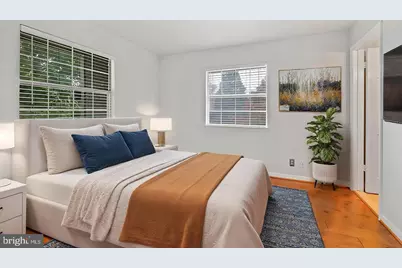
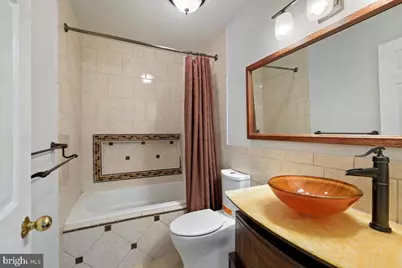
This is a carousel with tiles that activate property listing cards. Use the previous and next buttons to navigate.
$2,700 Just Listed
This is a carousel with tiles that activate property listing cards. Use the previous and next buttons to navigate.
Full Property Details for 5716 Chapman Mill Dr #200
General
- Rent: $2,700
- HOA FEE: $34/month
- HOA FEE FREQ.: Annually
- Status: Active
- Type: Condo
- Source: BrightMLSMidAtlantic
- MLS ID: MDMC2248442
- Updated: 8/16/2026
- Added to Site: 3 day(s) ago
Rental Information
- Max. Lease (Mths): 24
- Min. Lease (Mths): 12
Interior
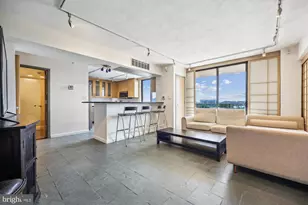
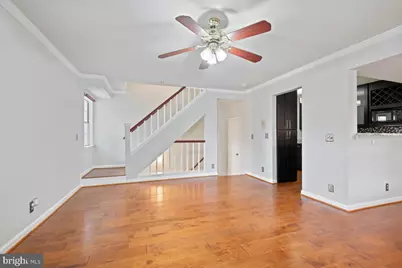
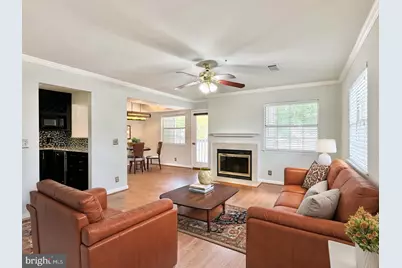
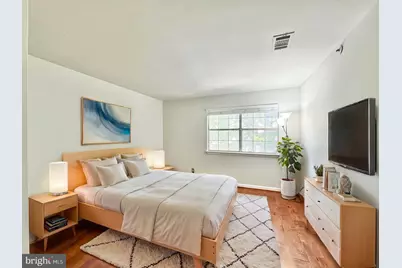
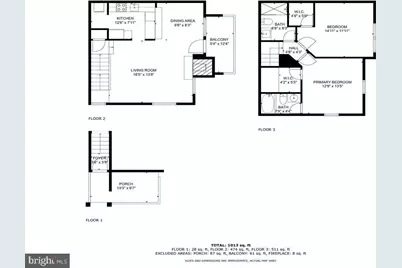
- Rooms/Areas: Living Room, Dining Room, Kitchen
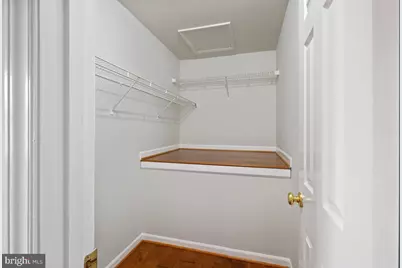
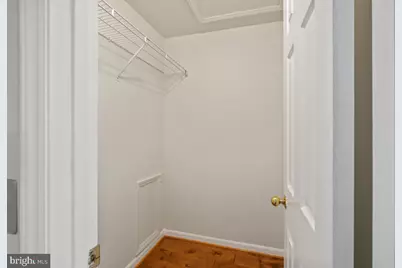
- Interior Features: Bathroom - Jetted Tub, Ceiling Fan(s), Wood Floors
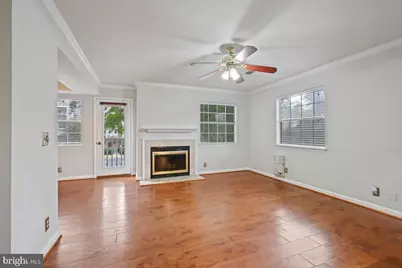
- Fireplace: Yes
- Number of Fireplaces: 1
- Fireplace(s): Wood, Marble
- Appliances: Built-In Microwave, Dishwasher, Disposal, Dryer, Exhaust Fan, Oven/Range - Electric, Washer, Water Heater
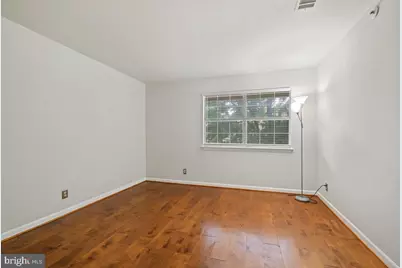
- Flooring: Hardwood
Rooms
Bathrooms
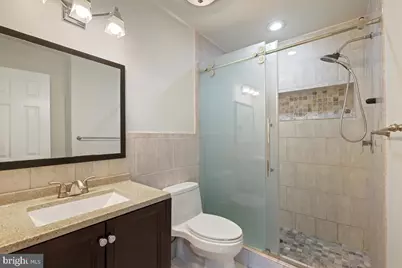
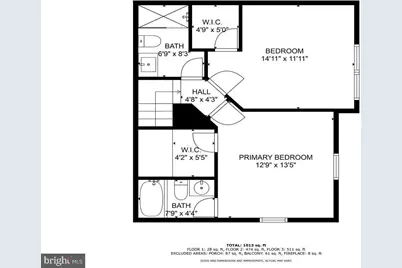
- Total Bathrooms: 2
- Full Bathrooms: 2
- Upper Floor Baths: 2
- Upper - Full Baths: 2
Bedrooms
- Total Bedrooms: 2
- Bedrooms Upper: 2
Other Rooms
- Laundry: Dryer In Unit, Washer In Unit
Additional Information
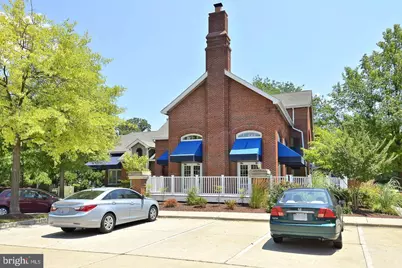
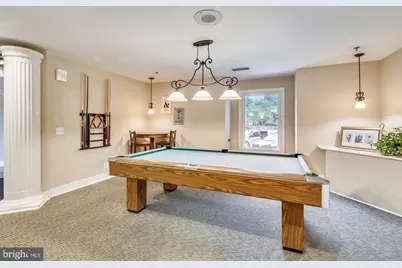
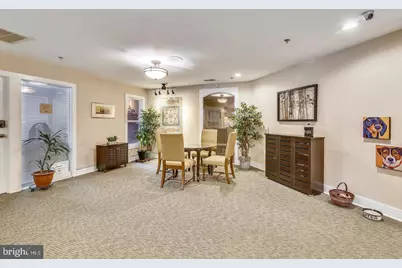
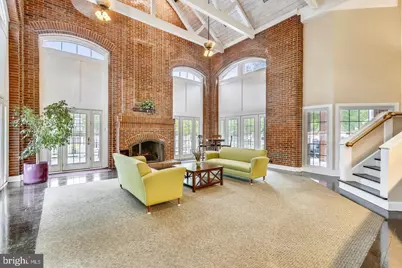
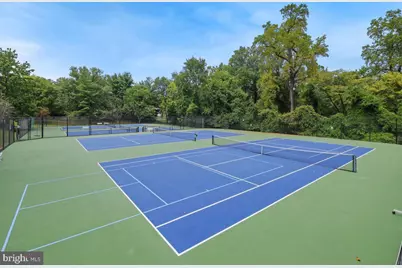
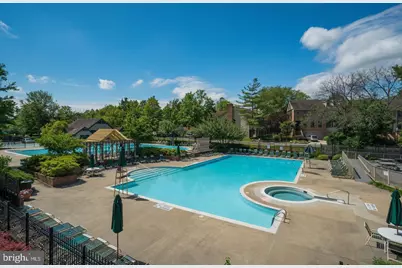
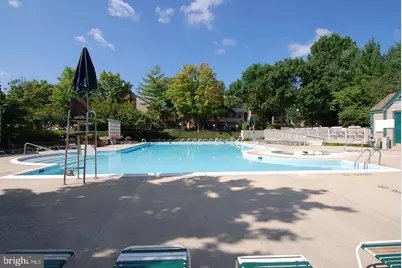
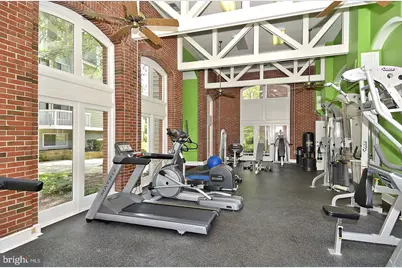
- Shared Amenities: Club House, Common Grounds, Fitness Center, Party Room, Pool - Outdoor, Tennis Courts, Basketball Courts, Racquet Ball, Tot Lots/Playground, Picnic Area, Jog/Walk Path
- Shared Pool: Yes
- Pool: Yes
Parking
- Parking Type: Parking Lot
Location
- County: MONTGOMERY
- Subdivision: GABLES OF TUCKERMAN
- Building Name: GABLES OF TUCKERMAN CODM
- Driving Directions: GPS
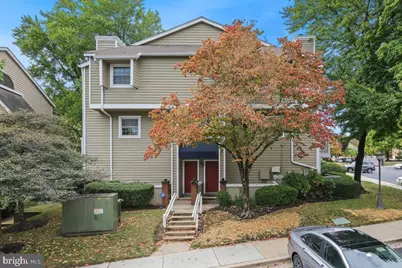
- Location Details: Corner Lot/Unit
School Information
- School District: Montgomery County Public Schools
- Elementary School: Kensington Parkwood
- Middle School: North Bethesda
- High School: Walter Johnson
Community
- Association: Yes
- Assoc. Fees Include: Pool(s), Recreation Facility, Common Area Maintenance, Ext Bldg Maint, Insurance, Management, Reserve Funds, Snow Removal, Trash
Heating & Cooling
- Cooling Type: Heat Pump(s)
- Cooling Fuel: Electric
- Heating Type: Forced Air, Heat Pump - Electric BackUp
- Heating Fuel: Electric
- Water Heater: Electric
Utilities
- Sewer: Public Sewer
- Water: Public
Structural Information
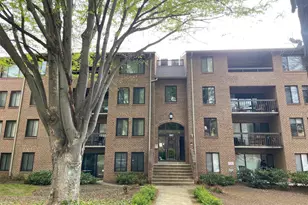
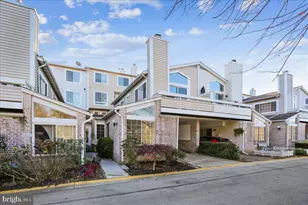
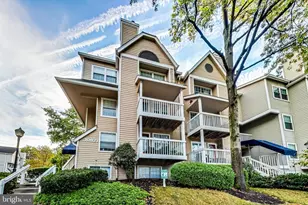
- Architectural Style: Contemporary, Traditional
- Structure Type: Garden 1 - 4 Floors
- Construction: Wood Siding
- Roof: Asphalt
- Walls/Ceilings: Dry Wall
- Windows: Double Pane
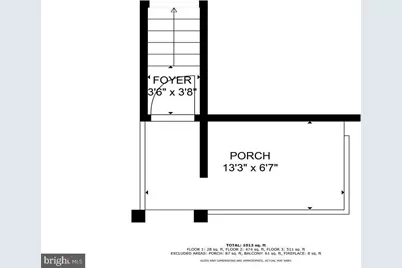
- Entry Floor Number: 1
- Stories Description: Main, Upper 1
- Square Feet: 1,017
- Sq. Ft. Source: Estimated
- Living Area: 1,017 Sq. Ft.
- Finished Above Grnd: 1,017 Sq. Ft.
- Year Built: 1987
- Year Built Source: Estimated
Lot Features
- Property View: Other
- Zoning: R
Financial Considerations
- Price Per Sq. Ft.: $2.65
- Association Fee: $407
- Assoc Fee Freq.: Annually
- Condo Fee: $636
- Condo Fee Freq: Monthly
- Security Deposit: $2,600
Disclosures and Reports
- Ownership: Other
- Condo: Yes
Listed by The Agency DC, Wendy G Auen and The Agency DC, Meyer A Leibovitch
Schools serving 5716 Chapman Mill Dr #200
| Name | Grades | Distance |
|---|---|---|
Kensington Parkwood Elementary School 4710 Saul Road, Kensington, MD 20895 | K-5 | 1.5 mi |
North Bethesda Middle School 8935 Bradmoor Drive, Bethesda, MD 20817 | 6-8 | 2.1 mi |
Walter Johnson High School 6400 Rock Spring Dr, Bethesda, MD 20814 | 9-12 | 0.9 mi |
Price History for 5716 Chapman Mill Dr #200
5716 Chapman Mill Drive #200, Rockville, MD 20852 (MLS# MDMC2248442) is a Condo property with 2 bedrooms and 2 full bathrooms. 5716 Chapman Mill Drive #200 is currently listed for rent at $2,700 and was received on August 16, 2026. Want to learn more about 5716 Chapman Mill Drive #200? Do you have questions about finding other real estate for sale or rent in Rockville? You can browse all Rockville rentals or contact a Coldwell Banker agent to request more information.