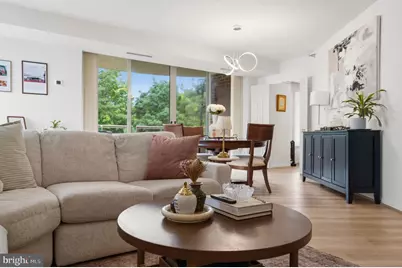
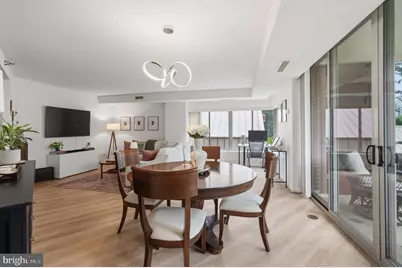
This is a carousel with tiles that activate property listing cards. Use the previous and next buttons to navigate.
1/70
$595,000 Just Listed
This is a carousel with tiles that activate property listing cards. Use the previous and next buttons to navigate.
1/70
Property Description
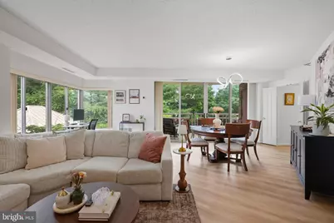
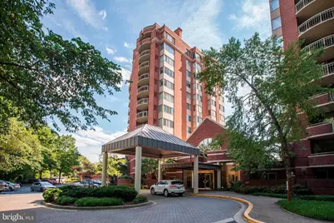
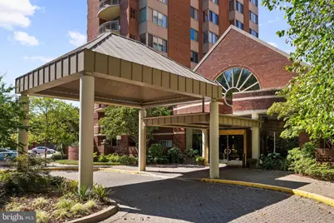
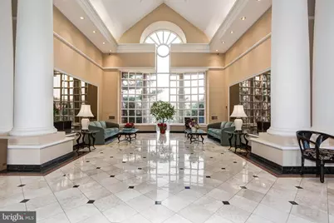
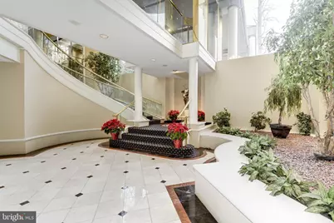
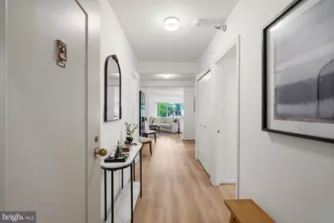
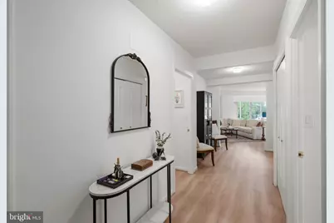
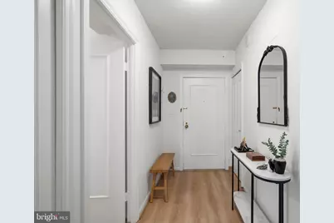
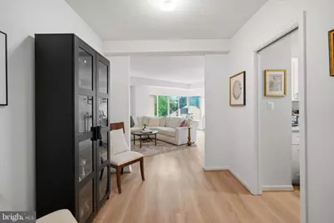
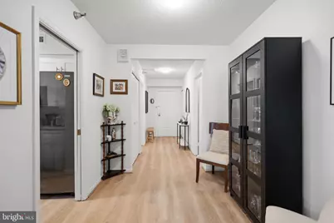
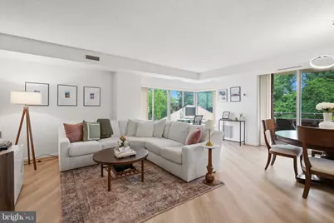
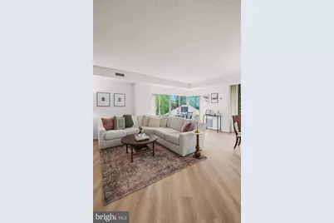
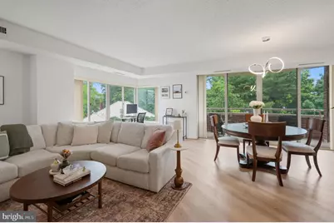
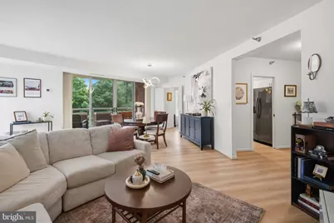
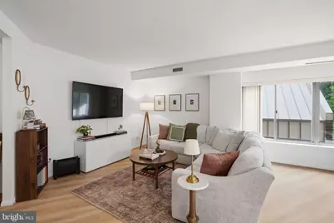
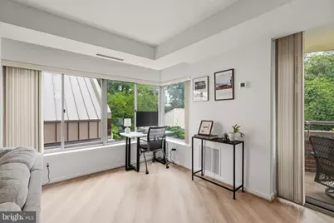
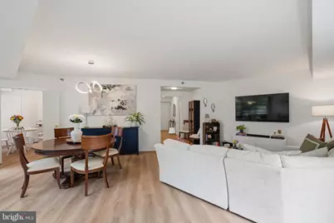
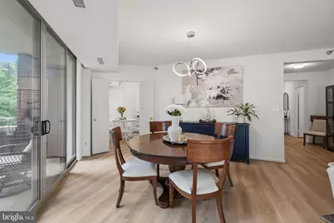
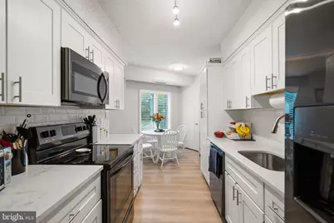
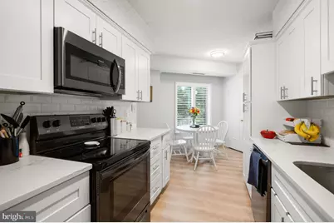
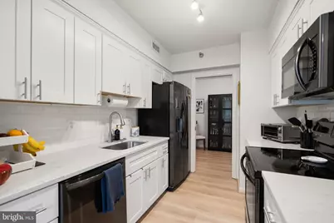
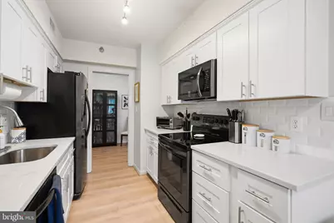
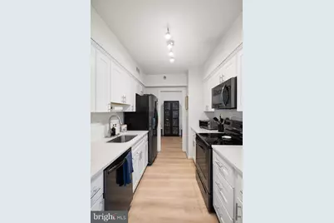
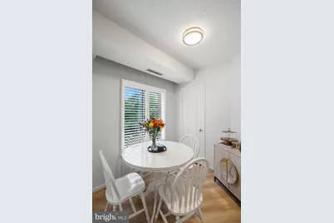
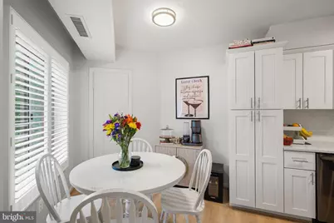
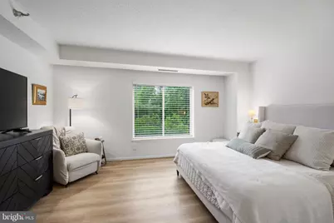
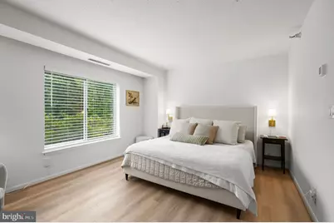
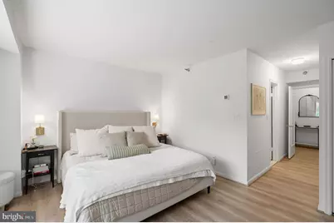
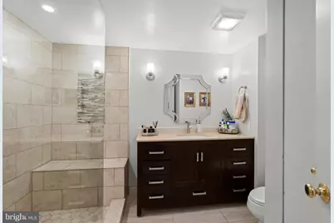
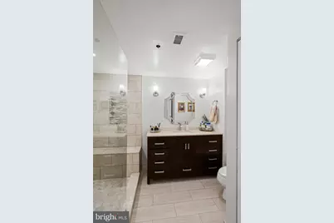
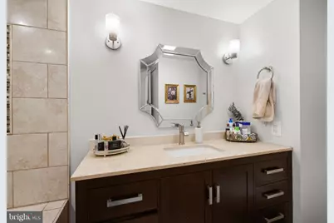
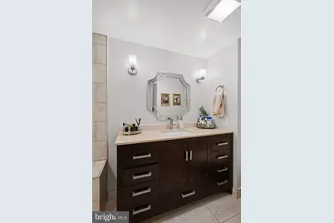
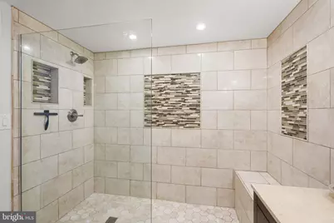
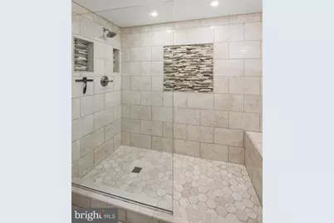
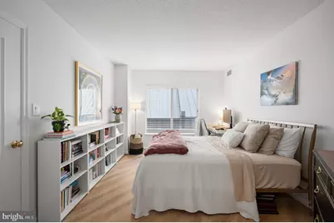
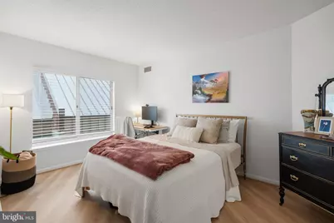
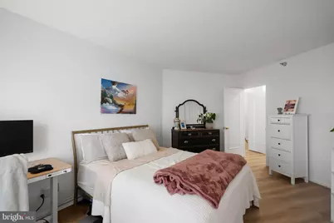
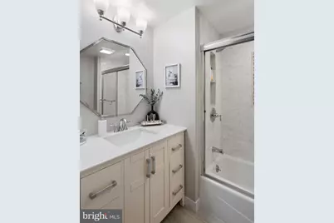
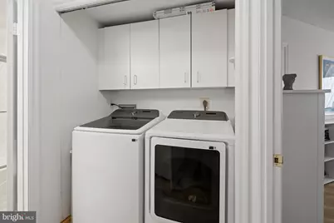
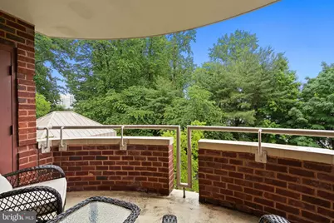
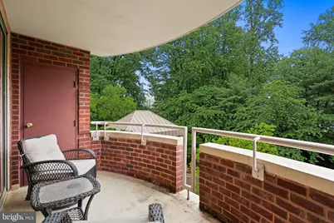
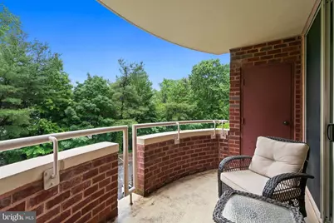
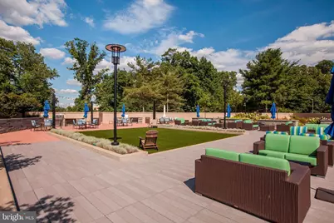
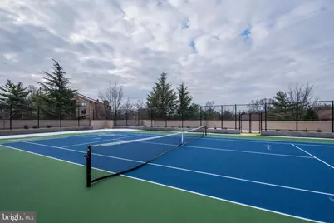
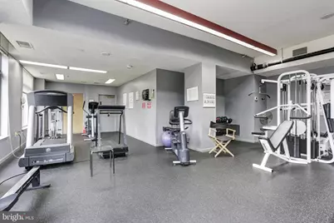
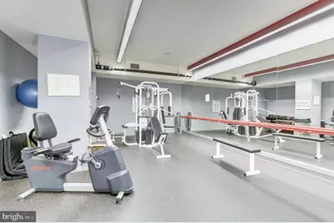
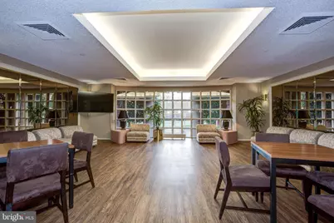
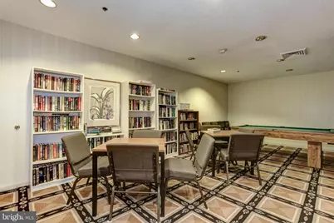
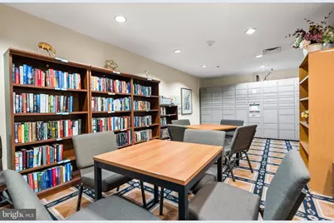
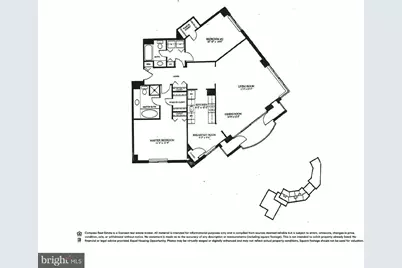
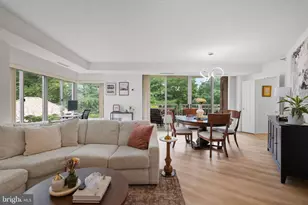
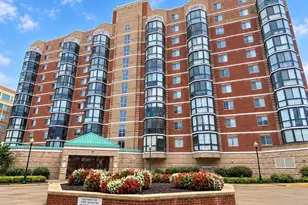
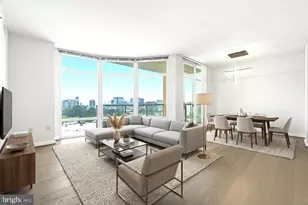
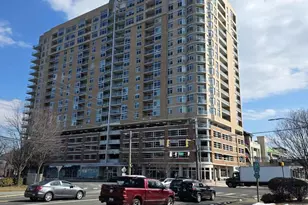
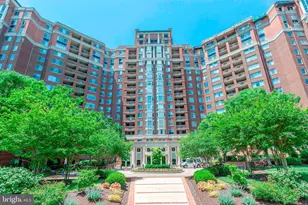
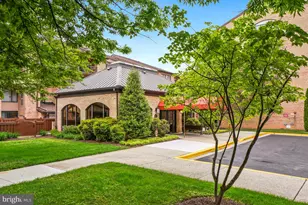
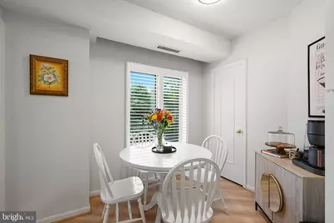
A wonderful opportunity to own a luxury two-bedroom two-bathroom sun-filled unit offering a combination of premium amenities, high-end features, and a central location, as well as two tandem garage parking spaces and new in-unit washer and dryer. Conveniently located in the 5800 building near the amenities and garage, this end unit provides a quiet environment. Featuring high ceilings, expansive windows with natural light and wooded views, and many recent updates and amenities, including new flooring. A dedicated foyer leads to the sunny and spacious living room, which enjoys new sliding glass doors to a private balcony with treetop views. The table-space renovated kitchen is complete with a pantry. Each bedroom offers en suite updated full bathrooms, including a primary bath with a walk-in shower and a bonus closet. Storage abounds with seven closets and a separate storage unit. The Fallswood Condominium is beautifully sited within lush landscaping and features well-maintained common areas. Residents have access to a pool, gym, library, and party room. The expansive patio includes gardens, seating, grilling stations, and a tennis court with pickleball lines. For security and convenience, the building provides a 24/7 staffed desk, secure access, an on-site property manager, and an on-site handyman. The social community hosts frequent resident events, and management organizes discounted home services. Additionally, the building is pet-friendly, offers ample guest parking, and ensures efficient snow removal. 5800 Nicholson Lane #307 is conveniently located one block from Whole Foods, CVS, and Stella's Bakery, and two blocks from Pike & Rose, the Metro, and the Bethesda Trolley Trail. Easily accessible to I-270 and I-495, balancing a residential feel with proximity to major transit and shopping.
Full Property Details
Full Property Details for 5800 Nicholson Ln #1-307
General
- Price: $595,000
- HOA FEE: $1,209/month
- Taxes: $5,880 (2025)
- Status: Active
- Type: Condo
- Source: BrightMLSMidAtlantic
- MLS ID: MDMC2236614
- Updated: Today (5/29/2026)
- Added to Site: Today
Interior
- Rooms/Areas: Living Room, Dining Room, Primary Bedroom, Bedroom 2, Kitchen, Foyer, Primary Bathroom, Full Bath
- Interior Features: Breakfast Area, Elevator, Kitchen - Galley, Primary Bath(s), Bathroom - Walk-In Shower, Bathroom - Tub Shower
Rooms
Bathrooms
- Total Bathrooms: 2
- Full Bathrooms: 2
- Main Floor Baths: 2
- Main - Full Baths: 2
Bedrooms
- Total Bedrooms: 2
- Bedrooms Main & Up: 2
Other Rooms
- Laundry: Washer In Unit, Dryer In Unit
Additional Information
- Shared Amenities: Pool - Outdoor, Pickleball Courts, Tennis Courts, Fitness Center, Concierge, Common Grounds, Elevator, Party Room, Exercise Room
- Shared Pool: Yes
- Pool: Yes
- Security/Safety: Doorman, Desk in Lobby
Exterior
- Exterior Features: Secure Storage, Other
- Porch/Patio/Deck: Balcony
Parking
- Garage: Yes
- Garage Spaces: 2
- Assigned Spaces: 2
- Total Spaces: 2
- Parking Features: Assigned, Parking Space Conveys
- Parking Type: Attached Garage
- Garage Description: Basement Garage
Location
- County: MONTGOMERY
- Subdivision: FALLSWOOD
- Building Name: FALLSWOOD CODM
- Cross Streets: Executive Blvd
- Driving Directions: Nicholson Lane & Executive Blvd
School Information
- School District: Montgomery County Public Schools
- Elementary School: Garrett Park
- Middle School: Tilden
- High School: Walter Johnson
Community
- Assoc. Fees Include: Common Area Maintenance, Water, Pool(s), Recreation Facility
- Pets Allowed: Yes
- Pets: Size/Weight Restriction, Case by Case Basis
Heating & Cooling
- Central air: Yes
- Cooling Type: Central A/C
- Cooling Fuel: Electric
- Heating Type: Central
- Heating Fuel: Electric
- Water Heater: Natural Gas
Utilities
- Sewer: Public Sewer
- Water: Public
Structural Information
- Architectural Style: Transitional
- Structure Type: Hi-Rise 9+ Floors
- Construction: Brick, Other
- Entry Floor Number: 3
- Stories Description: Main
- Square Feet: 1,335
- Sq. Ft. Source: Assessor
- Living Area: 1,335 Sq. Ft.
- Finished Above Grnd: 1,335 Sq. Ft.
- Year Built: 1985
- Year Built Source: Assessor
Financial Considerations
- Price Per Sq. Ft.: $445.69
- Condo Fee: $1,209
- Condo Fee Freq: Monthly
- Assessment Year: 2026
- City/TownTax Freq: Annually
- County Tax: $5,833
- County Tax Freq: Annually
- Tax w/Assessment: $510,000
- Tax Amount: $5,880
- Tax Year: 2025
- Tax Total Finished Sq. Ft.: 1335
Disclosures and Reports
- Ownership: Condominium
- Condo: Yes
Listed by Compass, Dana Rice

Get Pre-Approved Today
Price & Sales History for 5800 Nicholson Ln #1-307
Date
Details
Price
Change
Source
5/29/2026
Listed
$595,000
—
MLS
Disclaimer: Historical sales information is derived from public records provided by the county offices. Information is not guaranteed and should be independently verified.
Tax History
Tax History for 5800 Nicholson Ln #1-307
Year
Property Taxes
Change
Tax Assessment
Change
2025
$5,880
1%
$506,667
1%
2024
$5,830
13%
$503,333
1%
2022
$5,145
38%
$500,000
8%
2022
$3,734
-13%
$463,333
9%
2018
$4,308
18%
$426,667
9%
2021
$3,640
—
$390,000
—
2020
$3,637
—
$390,000
—
2019
$3,645
-2%
$390,000
—
2018
$3,724
—
$390,000
3%
2017
$3,706
8%
$380,000
3%
2016
$3,446
2%
$370,000
3%
2015
$3,367
-1%
$360,000
—
2014
$3,413
—
$360,000
—
Disclaimer: Historical tax information is derived from public records provided by the county offices. Information is not guaranteed and should be independently verified.
Estimate the Cost
Estimate the Cost for 5800 Nicholson Ln #1-307
5800 Nicholson Lane #1-307, Rockville, MD 20852 (MLS# MDMC2236614) is a Condo property with 2 bedrooms and 2 full bathrooms. 5800 Nicholson Lane #1-307 is currently listed for $595,000 and was received on May 29, 2026. Want to learn more about 5800 Nicholson Lane #1-307? Do you have questions about finding other Condo real estate for sale in Rockville? You can browse all Rockville real estate or contact a Coldwell Banker agent to request more information.