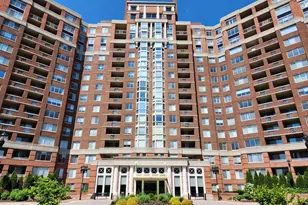
Full Property Details for 5809 Nicholson Ln #1001
General
- Rent: $2,900
- HOA FEE: $1,121/month
- Status: Closed
- Type: Condo
- Source: BrightMLSMidAtlantic
- MLS ID: MDMC2240878
- Added to Site: 98 day(s) ago
Rental Information
- Max. Lease (Mths): 36
- Min. Lease (Mths): 24
Interior
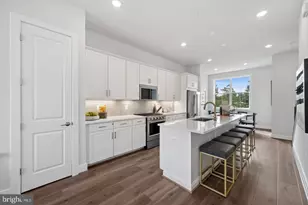
- Rooms/Areas: Living Room, Dining Room, Bedroom 2, Kitchen, Foyer, Bedroom 1, Bathroom 1, Bathroom 2, Half Bath
- Interior Features: Bathroom - Jetted Tub, Combination Dining/Living, Crown Moldings, Floor Plan - Open, Kitchen - Eat-In, Pantry, Primary Bath(s), Recessed Lighting, Sprinkler System, Upgraded Countertops, Walk-in Closet(s), Window Treatments, Wood Floors
- Appliances: Built-In Microwave, Built-In Range, Dishwasher, Disposal, Dryer - Electric, Exhaust Fan, Icemaker, Oven - Single, Range Hood, Refrigerator, Stainless Steel Appliances, Washer, Washer/Dryer Stacked
- Flooring: Wood
Rooms
- Total Bathrooms: 3
- Full Bathrooms: 2
- Half Bathrooms: 1
- Main Floor Baths: 3
- Main - Full Baths: 2
- Main - 1/2 Baths: 1
- Total Bedrooms: 2
- Bedrooms Main & Up: 2
- Laundry: Dryer In Unit, Washer In Unit
Additional Information
- Shared Amenities: Club House, Concierge, Elevator, Exercise Room, Fitness Center, Game Room, Gated Community, Meeting Room, Party Room, Pool - Indoor, Racquet Ball, Reserved/Assigned Parking, Sauna, Security, Swimming Pool, Tennis Courts, Cable, Common Grounds, Extra Storage, Library, Pool - Outdoor, Storage Bin
- Shared Pool: Yes
- Pool: Yes
- Security/Safety: 24 hour security, Desk in Lobby, Exterior Cameras, Main Entrance Lock, Resident Manager, Security Gate, Smoke Detector
Exterior
- Exterior Features: Sidewalks, Tennis Court(s), Exterior Lighting, Extensive Hardscape
- Porch/Patio/Deck: Balcony
Parking
- Garage: Yes
- Garage Spaces: 1
- Assigned Spaces: 1
- Total Spaces: 1
- Parking Features: Assigned, Electric Vehicle Charging Station(s), General Common Elements, Lighted Parking
- Parking Type: Attached Garage
- Garage Description: Garage Door Opener, Inside Access
Location
- County: MONTGOMERY
- Subdivision: THE WISCONSIN CODM
- Building Name: THE WISCONSIN CODM
- Driving Directions: North on Old Georgetown, Right on NIcholson, Left to the community
School Information
- School District: Montgomery County Public Schools
- High School: Walter Johnson
Community
- Assoc. Fees Include: Ext Bldg Maint, Insurance, Lawn Maintenance, Management, All Ground Fee, Common Area Maintenance, Health Club, High Speed Internet, Lawn Care Front, Lawn Care Rear, Lawn Care Side, Pool(s), Recreation Facility, Security Gate, Sewer, Snow Removal, Water
- Pets Allowed: Yes
- Pets: Cats OK, Case by Case Basis
Heating & Cooling
- Central air: Yes
- Cooling Type: Central A/C
- Cooling Fuel: Electric
- Heating Type: Central, Heat Pump(s), Forced Air
- Heating Fuel: Electric
- Water Heater: Electric
Utilities
- Sewer: Public Sewer
- Water: Public
Structural Information
- Architectural Style: Traditional, Contemporary
- Structure Type: Hi-Rise 9+ Floors
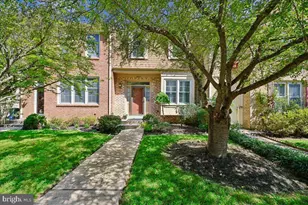
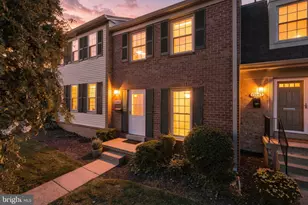
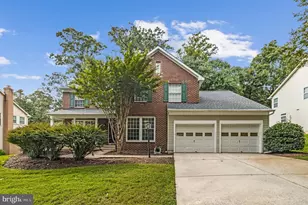
- Construction: Brick
- Windows: Double Pane, Bay/Bow
- Doors: Sliding Glass
- Entry Floor Number: 10
- Stories Description: Main
- Square Feet: 1,463
- Sq. Ft. Source: Estimated
- Living Area: 1,463 Sq. Ft.
- Finished Above Grnd: 1,463 Sq. Ft.
- Year Built: 1991
- Year Built Source: Estimated
- Property Condition: Excellent
Lot Features
Financial Considerations
- Price Per Sq. Ft.: $1.98
- Condo Fee: $1,121
- Condo Fee Freq: Monthly
- Application Fee: $25
- Security Deposit: $3,250
Disclosures and Reports
- Ownership: Other
- Condo: Yes
Listed by Weichert, REALTORS, Ana H. Barbosa
Sold by Weichert, REALTORS, Christine Colburn