
This is a carousel with tiles that activate property listing cards. Use the previous and next buttons to navigate.
1/1
$2,750
This is a carousel with tiles that activate property listing cards. Use the previous and next buttons to navigate.
1/1
Property Description
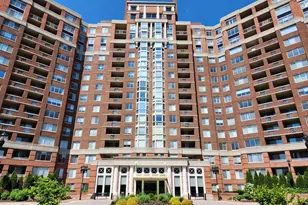
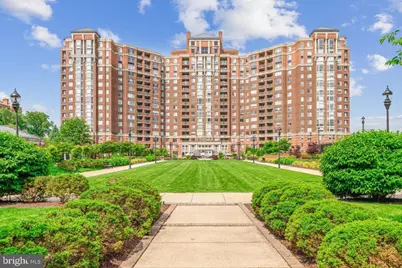
Experience elevated living at The Wisconsin, one of Bethesda's premier gated condominium communities. This beautifully maintained residence offers approximately 975 square feet of thoughtfully designed living space, combining comfort, convenience, and modern appeal. The bright, open floor plan features spacious living and dining areas, abundant natural light, and tasteful updates throughout. The well-equipped kitchen includes an electric range, refrigerator with icemaker, dishwasher, disposal, and ample cabinetry. An in-unit washer and dryer add everyday convenience. Residents enjoy an impressive collection of amenities, including indoor and outdoor swimming pools, a fully equipped fitness center, tennis courts, sauna, community room, beautifully landscaped grounds, and walking paths. The community also offers 24-hour gated security, a staffed front desk, controlled building access, and underground garage parking. Ideally located just minutes from shopping, dining, entertainment, and major commuter routes, with Metro and public transportation nearby, this location provides exceptional convenience for daily living and commuting alike. Rent includes water, sewer, cable television, trash removal, snow removal, and access to all community amenities. Tenant is responsible for electric service. Offering a rare combination of luxury, security, and convenience, this exceptional residence provides an outstanding opportunity to enjoy life in one of Bethesda's most desirable condominium communities.
Full Property Details
Full Property Details for 5809 Nicholson Ln #514
General
- Rent: $2,750
- HOA FEE: $771/month
- Status: Closed
- Type: Condo
- Source: BrightMLSMidAtlantic
- MLS ID: MDMC2227956
- Added to Site: 147 day(s) ago
Rental Information
- Max. Lease (Mths): 24
- Min. Lease (Mths): 12
Interior
- Number of Rooms: 4
- Rooms/Areas: Bedroom 2, Bedroom 1, Bathroom 1, Full Bath
- Appliances: Dishwasher, Disposal, Dryer, Microwave, Oven/Range - Electric, Refrigerator, Washer
Rooms
Bathrooms
- Total Bathrooms: 2
- Full Bathrooms: 2
- Main Floor Baths: 2
- Main - Full Baths: 2
Bedrooms
- Total Bedrooms: 2
- Bedrooms Main & Up: 2
Additional Information
- Shared Amenities: Community Center, Elevator, Exercise Room, Extra Storage, Gated Community, Party Room, Pool - Indoor, Pool - Outdoor, Racquet Ball, Sauna, Security, Tennis Courts
- Shared Pool: Yes
- Pool: Yes
- Security/Safety: Desk in Lobby, Security Gate
Parking
- Garage: Yes
- Garage Spaces: 1
- Total Spaces: 1
- Parking Type: Parking Garage
- Garage Description: Underground
Location
- County: MONTGOMERY
- Subdivision: THE WISCONSIN
- Building Name: THE WISCONSIN CODM
- Driving Directions: Use GPS
School Information
- School District: Montgomery County Public Schools
Community
- Assoc. Fees Include: Cable TV, Ext Bldg Maint, Insurance, Management, Pool(s), Recreation Facility, Reserve Funds, Road Maintenance, Snow Removal, Trash, Water
Heating & Cooling
- Central air: Yes
- Cooling Type: Central A/C
- Cooling Fuel: Other
- Heating Type: Forced Air
- Heating Fuel: Other
- Water Heater: Other
Utilities
- Sewer: Public Sewer
- Water: Public
- Utility Description: Cable TV Available, Phone Available
Structural Information
- Architectural Style: Unit/Flat
- Structure Type: Hi-Rise 9+ Floors
- Construction: Brick
- Roof: Composite
- Windows: Screens
- Doors: Sliding Glass
- Entry Floor Number: 5
- Stories Description: Main
- Square Feet: 975
- Sq. Ft. Source: Assessor
- Living Area: 975 Sq. Ft.
- Finished Above Grnd: 975 Sq. Ft.
- Year Built: 1991
- Year Built Source: Estimated
- Property Condition: Very Good
Lot Features
- Zoning: TSR
- Lot Description: Corner
Financial Considerations
- Price Per Sq. Ft.: $2.82
- Condo Fee: $771
- Condo Fee Freq: Monthly
- Application Fee: $18
- Move In Fee: Yes
- Move In Fee: $200
- Security Deposit: $2,750
- Tax w/Assessment: $397,000
- Owner Pays: Association Fees
- Tenant Pays: Electricity, Repair Deductible - 100
- Tax Total Finished Sq. Ft.: 975
Disclosures and Reports
- Ownership: Other
- Condo: Yes
Schools
Schools serving 5809 Nicholson Ln #514
School District:Montgomery County Public Schools, Gaithersburg, MD
| Name | Grades | Distance |
|---|---|---|
Garrett Park Elementary School 4810 Oxford Street, Kensington, MD 20896 | K-5 | 1.3 mi |
Tilden Middle School 6300 Tilden Lane, Rockville, MD 20852 | 6-8 | 0.9 mi |
Walter Johnson High School 6400 Rock Spring Dr, Bethesda, MD 20814 | 9-12 | 1.6 mi |
Disclaimer:
School attendance boundaries provided by ATTOM Data Solutions and are for reference only. Contact the school directly to verify enrollment eligibility.
Price History for 5809 Nicholson Ln #514
Date
Details
Price
Change
Source
8/07/2026
Sold
$2,750
—
MLS
7/03/2026
Price Reduced
$2,750
-5.17%
MLS
4/27/2026
Listed
$2,900
—
MLS
Disclaimer: Historical sales information is derived from public records provided by the county offices. Information is not guaranteed and should be independently verified.
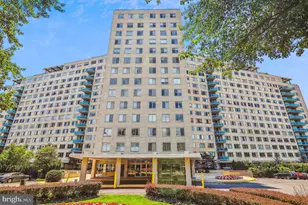
5809 Nicholson Lane #514, Rockville, MD 20852 (MLS# MDMC2227956) is a Condo property that was sold at $2,750 on August 07, 2026. This property was listed by James McInerney from our Potomac / Rockville Office.Want to learn more about 5809 Nicholson Lane #514? Do you have questions about finding other real estate for sale or rent in Rockville? You can browse all Rockville rentals or contact a Coldwell Banker agent to request more information.