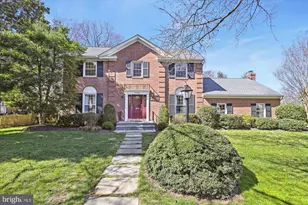
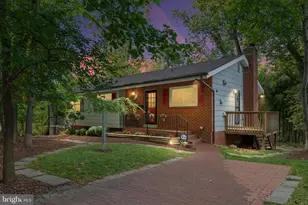
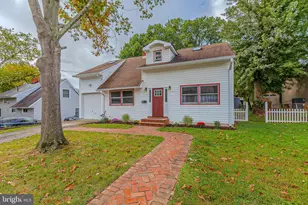
Full Property Details for 5936 Halpine Rd
General
- Sold For: $685,000
- HOA FEE: $92/month
- HOA FEE FREQ.: Semi-Annually
- Taxes: $8,590 (2026)
- Status: Closed
- Type: Townhouse
- Source: BrightMLSMidAtlantic
- MLS ID: MDMC2239850
- Added to Site: 123 day(s) ago
Interior
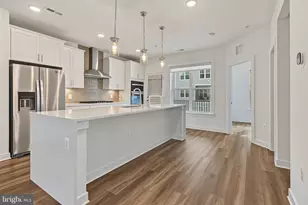
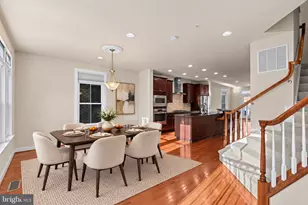
- Interior Features: Floor Plan - Open, Skylight(s), Sprinkler System, Walk-in Closet(s), Bathroom - Soaking Tub, Bathroom - Walk-In Shower, Bathroom - Tub Shower, Breakfast Area, Built-Ins, Carpet, Ceiling Fan(s), Combination Dining/Living, Recessed Lighting
- Fireplace: Yes
- Number of Fireplaces: 1
- Fireplace(s): Gas/Propane, Fireplace - Glass Doors
- Appliances: Built-In Microwave, Dishwasher, Disposal, Dryer, Icemaker, Instant Hot Water, Oven/Range - Electric, Washer - Front Loading
- Flooring: Laminated, Carpet
Rooms
- Total Bathrooms: 3
- Full Bathrooms: 2
- Half Bathrooms: 1
- Upper 2 - Full Baths: 2
- Upper Floor Baths: 3
- Upper - Full Baths: 2
- Upper - 1/2 Baths: 1
- Total Bedrooms: 3
- Bedrooms Upper: 3
- Bedrooms-Up2: 3
Additional Information
- Security/Safety: Carbon Monoxide Detector(s), Smoke Detector, Sprinkler System - Indoor
Exterior
- Exterior Features: Gutter System, Street Lights
- Porch/Patio/Deck: Deck(s)
Parking
- Garage: Yes
- Garage Spaces: 2
- Total Spaces: 2
- Parking Type: Attached Garage
- Garage Description: Additional Storage Area, Garage Door Opener, Inside Access
Location
- County: MONTGOMERY
- Subdivision: CAMBRIDGE WALK
- Driving Directions: Turn onto Halpine Road off of Twinbrook Parkway
- Direction Faces: Northeast
- Location Details: Suburban
- City Limits: Yes
School Information
- School District: Montgomery County Public Schools
- Elementary School: Twinbrook
- Middle School: Julius West
- High School: Richard Montgomery
Community
- Association: Yes
- Assoc. Name: CAMBRIDGE WALK
- Assoc. Fees Include: Snow Removal, All Ground Fee
- Pets Allowed: Yes
- Pets: No Pet Restrictions
Heating & Cooling
- Central air: Yes
- Cooling Type: Central A/C
- Cooling Fuel: Electric
- Heating Type: Central
- Heating Fuel: Natural Gas
- Water Heater: Natural Gas
Utilities
- Sewer: Public Sewer
- Water: Public
- Utility Description: Cable TV Available, Electric Available, Natural Gas Available, Phone Available, Sewer Available, Water Available
Structural Information
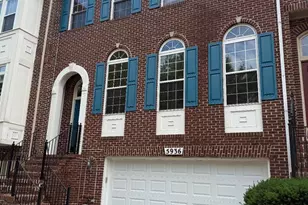
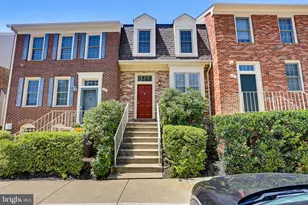
- Architectural Style: Traditional
- Structure Type: Interior Row/Townhouse
- Builder: GB Builders
- Construction: Brick Veneer, Vinyl Siding
- Foundation: Slab
- Roof: Asphalt, Composite, Shingle
- Walls/Ceilings: Dry Wall, Vaulted Ceilings
- Entry Floor Number: 2
- Stories Description: Upper 1, Upper 2
- Square Feet: 1,907
- Sq. Ft. Source: Assessor
- Living Area: 1,907 Sq. Ft.
- Finished Above Grnd: 1,907 Sq. Ft.
- Year Built: 1994
- Year Built Source: Estimated
- Property Condition: Very Good
Unit Information
Lot Features
- Lot Size Source: Estimated
- Zoning: RS
Financial Considerations
- Price Per Sq. Ft.: $380.18
- Association Fee: $550
- Assoc Fee Freq.: Semi-Annually
- Assessment Year: 2026
- City/TownTax: $1,930
- City/TownTax Freq: Annually
- County Tax: $6,573
- County Tax Freq: Annually
- Tax w/Assessment: $672,100
- Tax Amount: $8,590
- Tax Year: 2026
- Terms: Standard Sale
- Tax Total Finished Sq. Ft.: 2307
Disclosures and Reports
- Ownership: Fee Simple
- Lot Number: 5
Listed by Encore Realty, Patricia L McHugh
Sold by Compass, Brian D. Van Wye