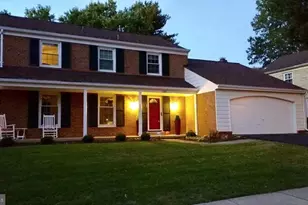
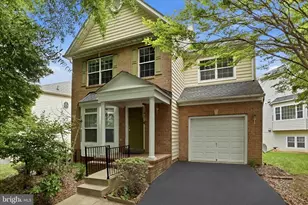
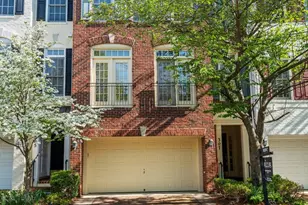
This is a carousel with tiles that activate property listing cards. Use the previous and next buttons to navigate.
1/1
$4,395
This is a carousel with tiles that activate property listing cards. Use the previous and next buttons to navigate.
1/1
Property Description
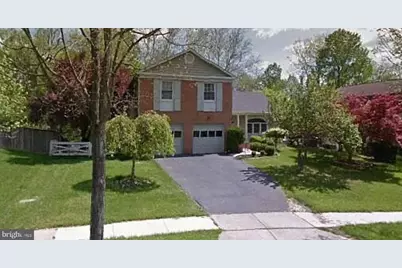
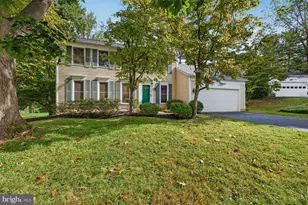
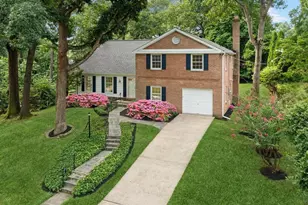
Welcome Home to this beautifully upgraded 4-bedroom home. Discover the perfect blend of comfort, style, and convenience in this remarkable split-level home featuring four spacious bedrooms, three and-a-half bathrooms, and an expansive floor plan designed for both everyday living and entertaining. Nestled in a quiet, established neighborhood just minutes from the heart of Rockville, this exceptional home offers the ideal combination of peaceful living and everyday convenience. As you step inside, you'll be greeted by shining hardwood floors and an abundance of windows that fill every room with warm, natural light. The formal dining room provides the perfect setting for family dinners, holiday celebrations, and entertaining guests. The generously sized kitchen is equipped with beautiful granite countertops, high-end appliances, and ample cabinet and counter space, making meal preparation both enjoyable and efficient. The cozy family room serves as the heart of the home, featuring a charming brick fireplace and large sliding glass doors that open onto an expansive deck overlooking a beautifully fenced backyard. Whether you're hosting gatherings, enjoying outdoor dining, or simply relaxing with your morning coffee, this inviting outdoor space offers the perfect backdrop. The main level also includes a convenient half bathroom and a dedicated laundry room. Upstairs, you'll find four generously sized bedrooms and two full bathrooms, providing plenty of comfortable space. The walk-out lower level offers even more living space with a large recreation room, a full bathroom, and abundant storage, making it ideal for a home office, fitness area, media room, playroom, or additional entertaining space. Outside, the spacious fenced-in backyard offers endless opportunities for outdoor sports, gardening, family gatherings, or simply enjoying the beauty of nature in your own private retreat. This home offers everything you've been looking for. Its prime location provides easy access to both Wooton High School and Robert Frost Middle school. Walking park located directly across Hurley Ave. with access to a community garden, exercise circuit and tennis courts. (Annual income requirement is 35x the monthly rent, 2-Yr lease min. Good credit, 720 score+, proof of consistent income.) Minutes from great shopping, restaurants and entertainment. Located close to I270 and I495 provides quick access to the technology and medical research corridor. Schedule your showing today and experience everything it has to offer!
Full Property Details
Full Property Details for 6 Bouldercrest Ct
General
- Rent: $4,395
- Status: Closed
- Type: Single Family
- Source: BrightMLSMidAtlantic
- MLS ID: MDMC2245332
- Added to Site: 79 day(s) ago
Rental Information
- Max. Lease (Mths): 60
- Min. Lease (Mths): 24
- Rent Includes: Trash Removal
Interior
- Interior Features: Floor Plan - Traditional, Formal/Separate Dining Room, Kitchen - Table Space, Recessed Lighting, Bathroom - Tub Shower, Walk-in Closet(s), Wood Floors, Crown Moldings, Upgraded Countertops, Window Treatments
- Fireplace: Yes
- Number of Fireplaces: 1
- Appliances: Dishwasher, Disposal, Dryer, Exhaust Fan, Icemaker, Microwave, Oven/Range - Electric, Refrigerator, Washer
- Flooring: Hardwood, Luxury Vinyl Plank, Partially Carpeted
Rooms
Bathrooms
- Total Bathrooms: 4
- Full Bathrooms: 3
- Half Bathrooms: 1
- Upper Floor Baths: 2
- Upper - Full Baths: 2
- Main Floor Baths: 1
- Main - 1/2 Baths: 1
- Lower Floor Baths: 1
- Lower - Full Baths: 1
Bedrooms
- Total Bedrooms: 4
- Bedrooms Upper: 4
Exterior
- Porch/Patio/Deck: Deck(s), Patio(s)
Parking
- Garage: Yes
- Garage Spaces: 2
- Total Spaces: 2
- Parking Features: Asphalt Driveway, Secure Parking
- Parking Type: Attached Garage
- Garage Description: Garage - Front Entry
Location
- Municipality: City of Rockville
- County: MONTGOMERY
- Subdivision: WATTS BRANCH MEADOWS
- Driving Directions: From 270 take, Exit 6, Rte 28 West. Left on Hurley Ave. Right on Bouldercrest to #15 on left.
School Information
- School District: Montgomery County Public Schools
- Elementary School: Lakewood
- Middle School: Robert Frost
- High School: Thomas S. Wootton
Heating & Cooling
- Central air: Yes
- Cooling Type: Central A/C, Heat Pump(s)
- Cooling Fuel: Electric
- Heating Type: Heat Pump(s)
- Heating Fuel: Electric
- Water Heater: Electric
Utilities
- Sewer: Public Sewer
- Water: Public
Structural Information
- Architectural Style: Split Level
- Structure Type: Detached
- Construction: Brick Front, Vinyl Siding
- Basement: Yes
- Basement Desc.: Fully Finished, Interior Access
- Foundation: Concrete Perimeter
- Stories Description: Lower 1, Main, Upper 1
- Square Feet: 3,274
- Sq. Ft. Source: Assessor
- Living Area: 2,110 Sq. Ft.
- Finished Above Grnd: 2,110 Sq. Ft.
- Year Built: 1978
- Year Built Source: Assessor
- Property Condition: Excellent
Unit Information
Unit 1
- Bathrooms-Lower: 1
Lot Features
- Lot Size (Acres): 0.22
- Lot Size (Sq. Ft.): 9,383
- Lot Size Source: Assessor
- Zoning: R90
- Lot Description: Cul-de-sac
- Fencing (Description): Fully
Financial Considerations
- Price Per Sq. Ft.: $2.08
- Application Fee: $55
- Security Deposit: $4,395
- Pre-Paid Lst Mth Rnt: $1
- Owner Pays: Taxes - Real Estate, Water
- Tenant Pays: Electricity, Water, Internet
- Tax Total Finished Sq. Ft.: 2110
Disclosures and Reports
- Ownership: Other
Listed by Long & Foster Real Estate, Inc., Margaret K. Gates
Sold by Unrepresented, Unrepresented

Schools
Schools serving 6 Bouldercrest Ct
School District:Montgomery County Public Schools, Gaithersburg, MD
| Name | Grades | Distance |
|---|---|---|
Lakewood Elementary School, Rockville, MD 2534 Lindley Terrace, Rockville, MD 20850 | K-5 | 0.6 mi |
Robert Frost Middle School 9201 Scott Drive, Rockville, MD 20850 | 6-8 | 0.7 mi |
Thomas S. Wootton High School 2100 Wootton Parkway, Rockville, MD 20850 | 9-12 | 0.6 mi |
Disclaimer:
School attendance boundaries provided by ATTOM Data Solutions and are for reference only. Contact the school directly to verify enrollment eligibility.
Price History for 6 Bouldercrest Ct
Date
Details
Price
Change
Source
10/01/2026
Sold
$4,395
—
MLS
8/08/2026
Price Increased
$4,395
2.33%
MLS
7/17/2026
Listed
$4,295
—
MLS
Disclaimer: Historical sales information is derived from public records provided by the county offices. Information is not guaranteed and should be independently verified.
6 Bouldercrest Court, Rockville, MD 20850 (MLS# MDMC2245332) is a Single Family property that was sold at $4,395 on October 01, 2026. Want to learn more about 6 Bouldercrest Court? Do you have questions about finding other real estate for sale or rent in Rockville? You can browse all Rockville rentals or contact a Coldwell Banker agent to request more information.